
Just Listed
Address
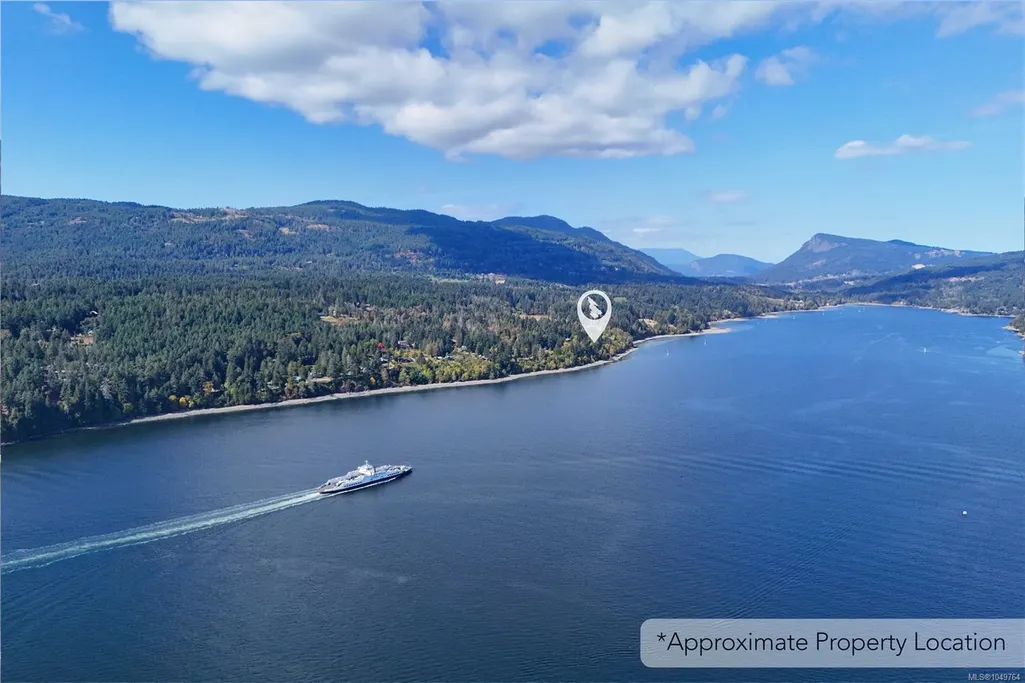
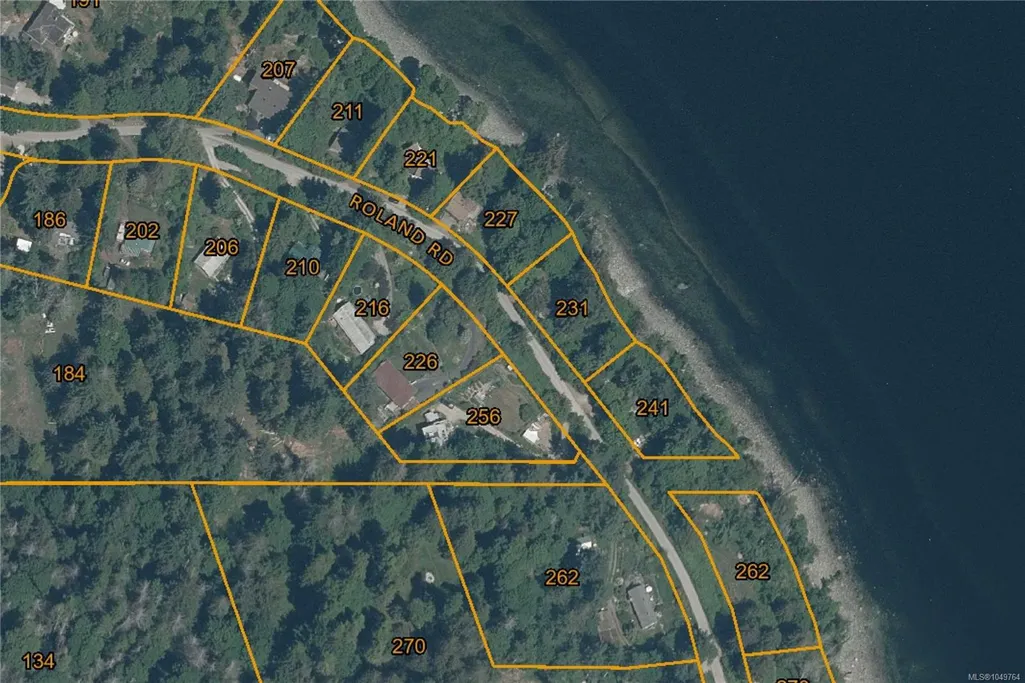
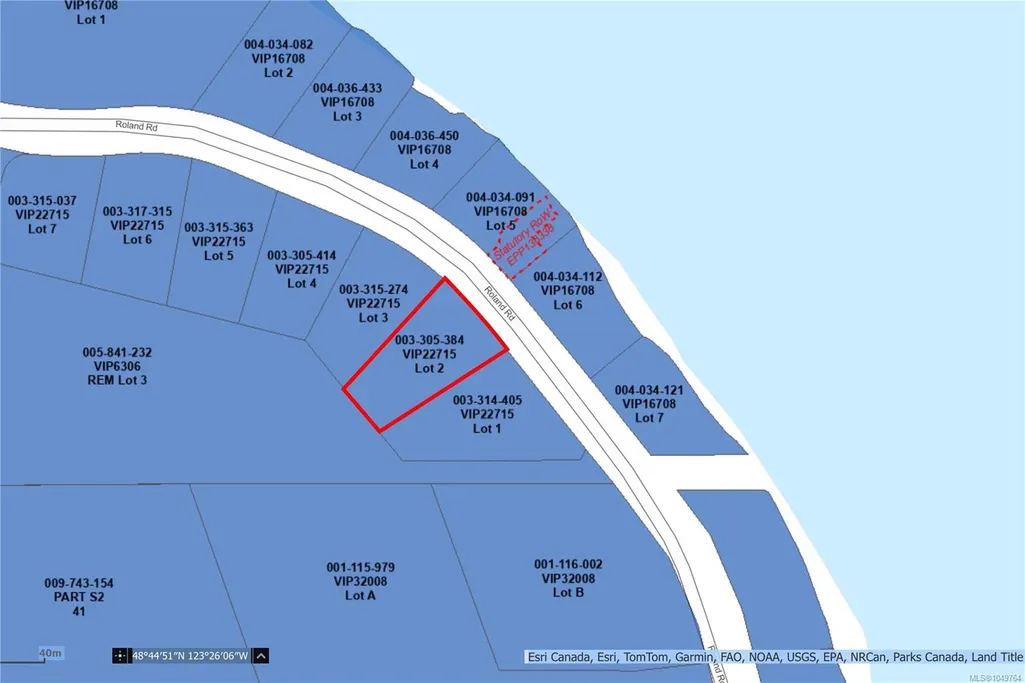
226 Roland Rd, Salt Spring, BC
Price
$ 969,000
Property Attributes
- MLS#1049764
- TypeSingle Family
- Listing Status Active
- CitySalt Spring
- AreaGulf Islands
- NeighbourhoodGI Salt Spring
- Postal CodeV8K 2B7
- StyleSingle Family Detached
- Year Built1975
- Taxes$ 3751
- Price$ 969,000
- Bedrooms5
- Full Bathrooms3
- Half Bathrooms0
- Sqr Footage2309
- Lot Size0.51 Acres
Data Source:
Victoria Real Estate Board (VREB)
Property Description
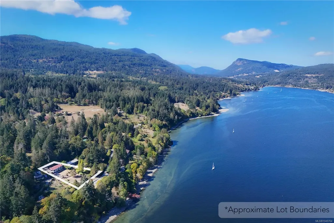
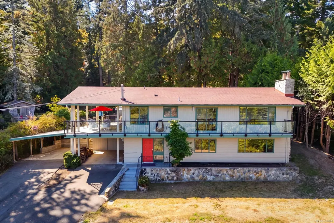
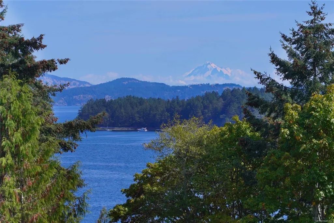
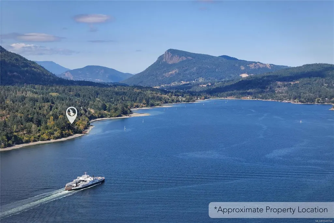
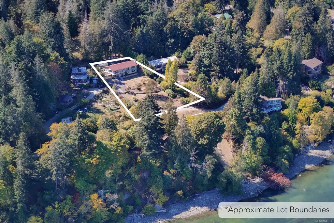
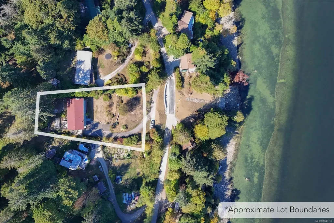
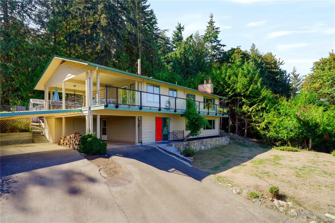
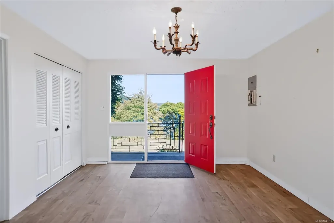
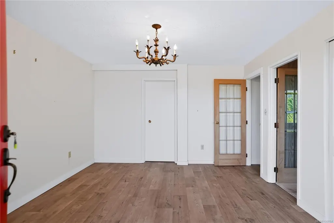
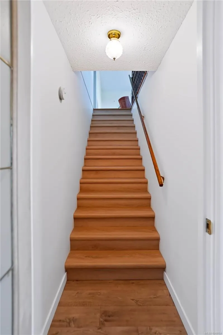
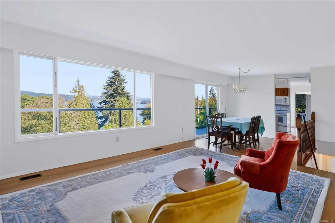
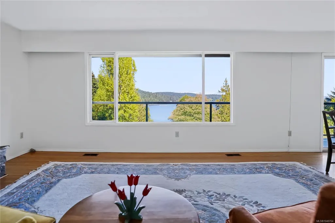
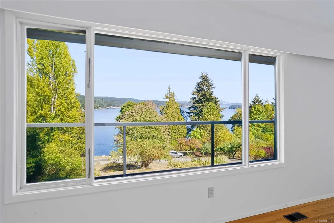
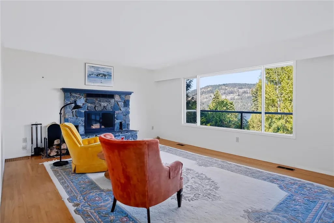
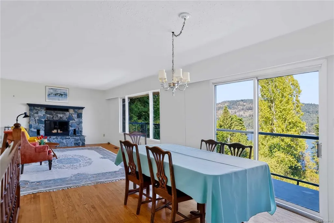
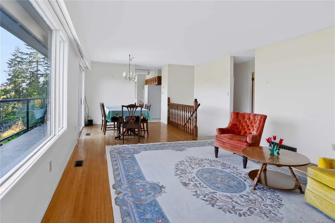
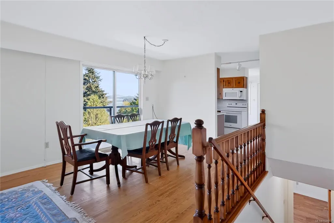
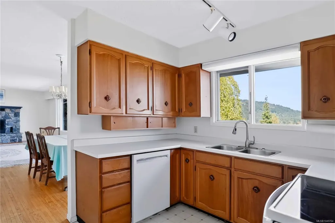
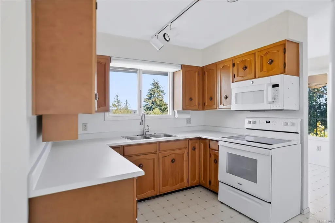
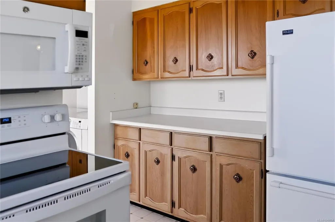
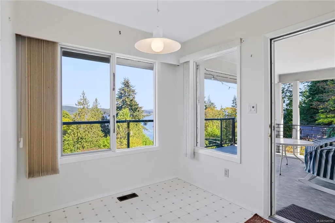
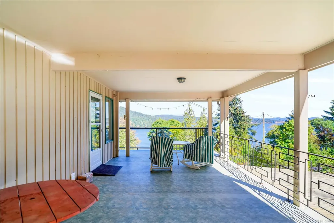
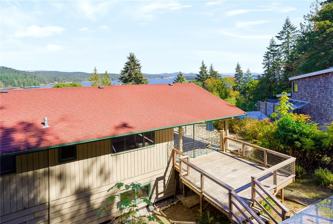
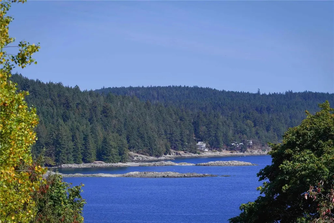
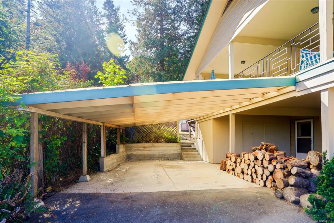
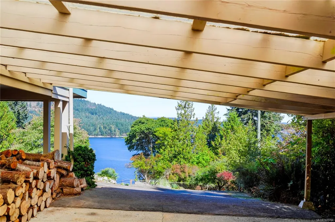
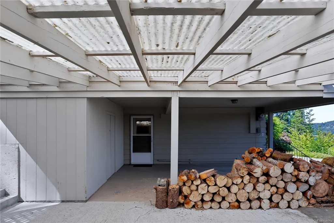
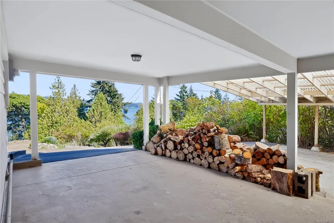
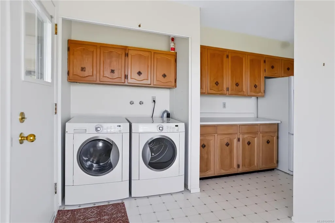
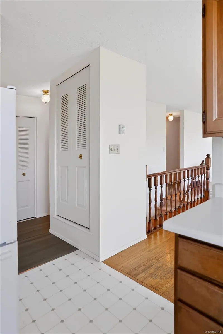
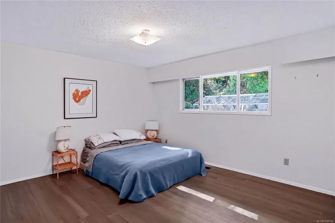
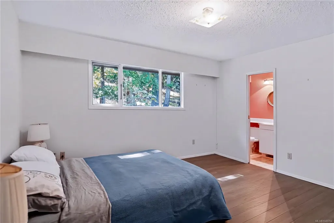
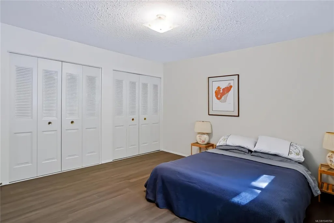
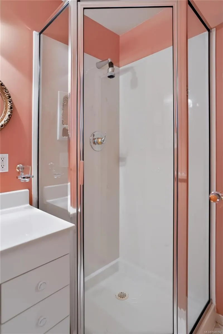
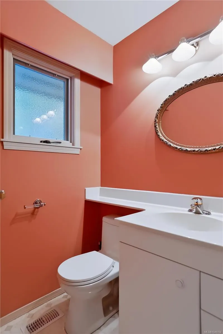
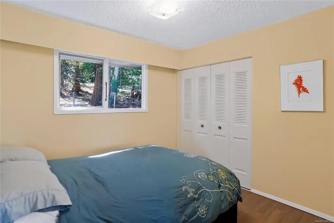
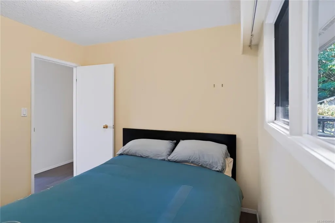
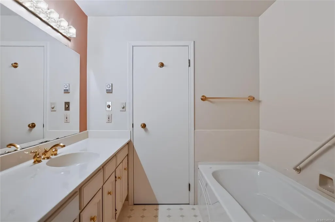
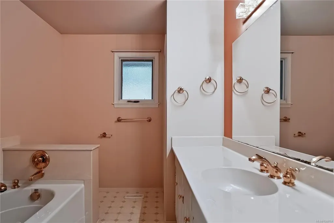
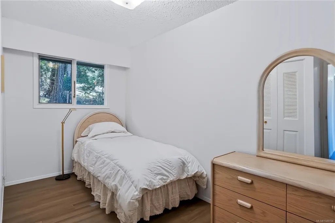
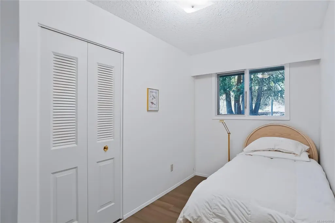
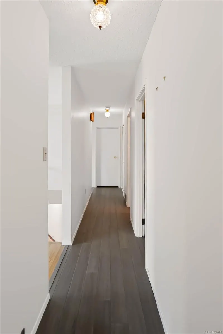
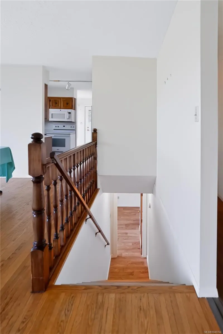
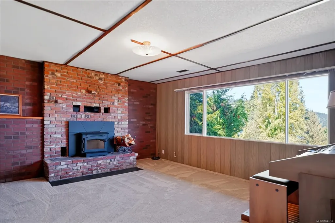
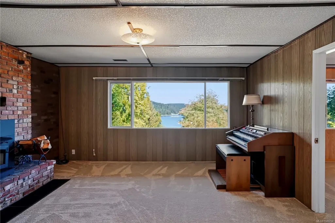
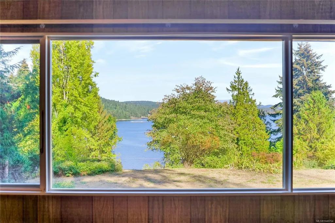
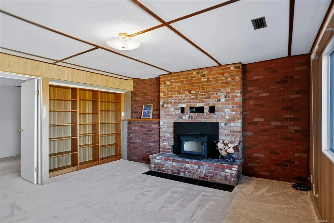
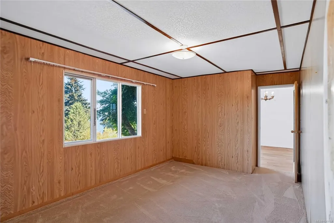
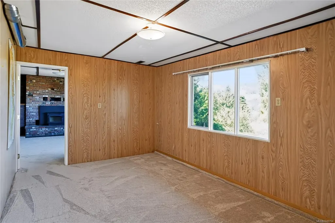
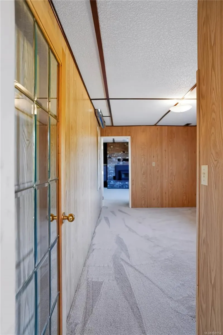
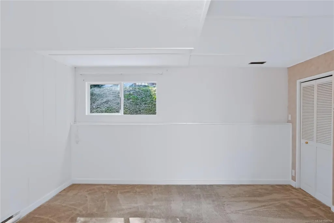
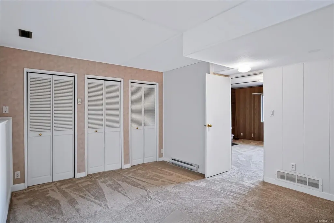
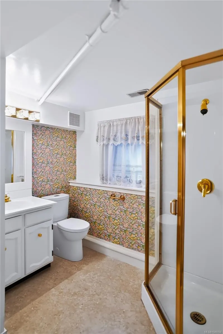
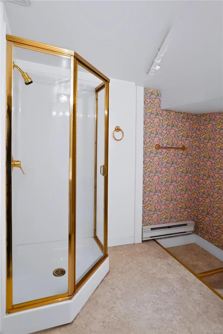
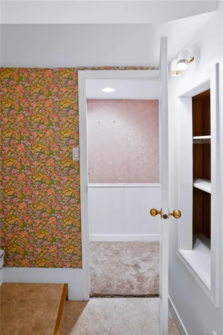
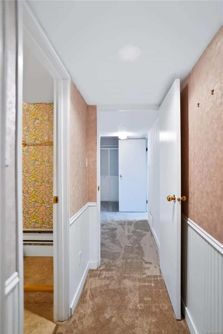
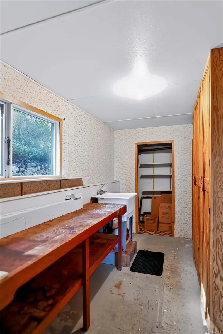
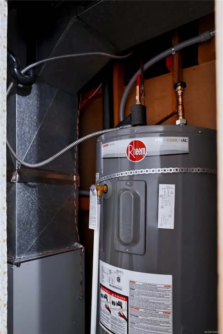
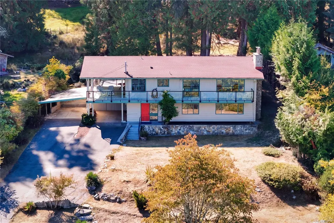
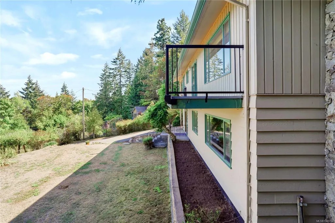
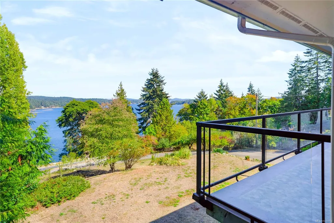
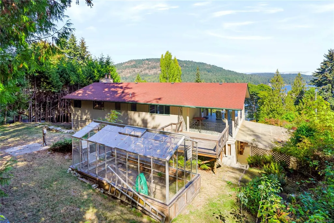
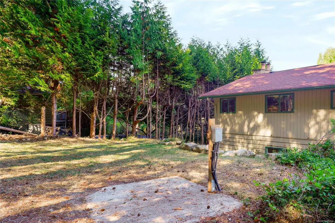
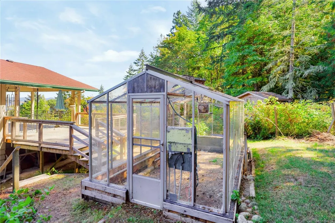
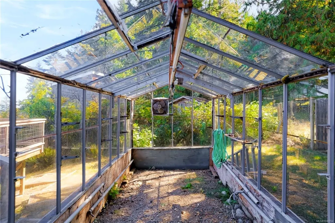
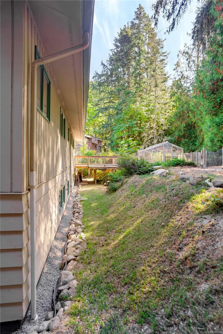
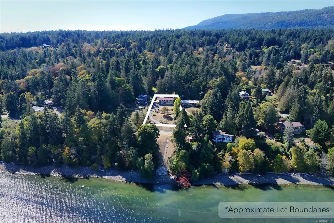
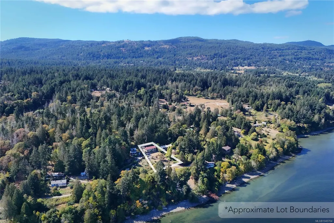
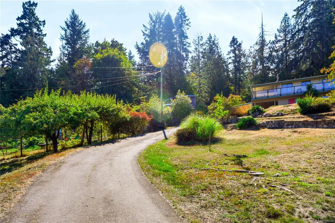
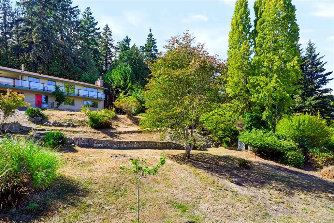
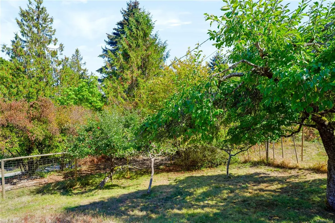
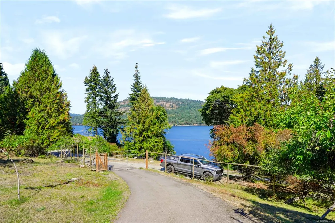
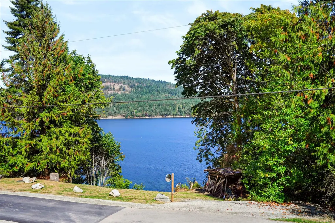
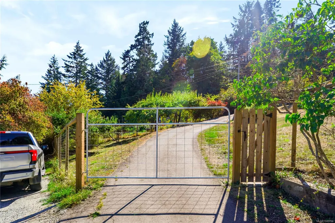
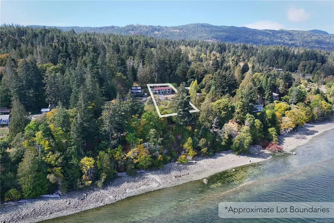
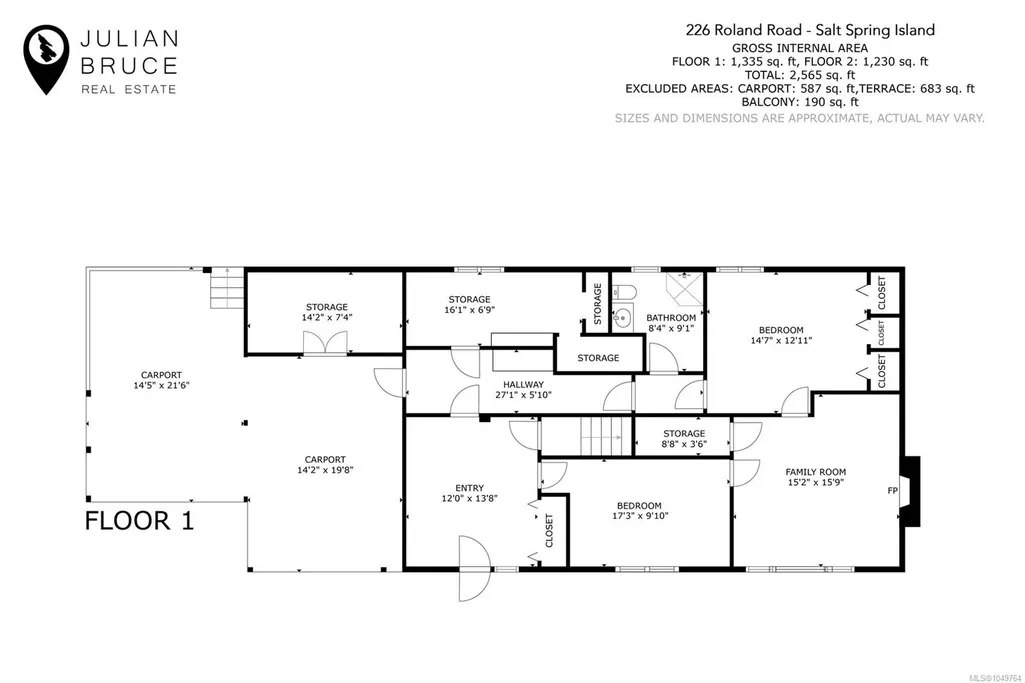
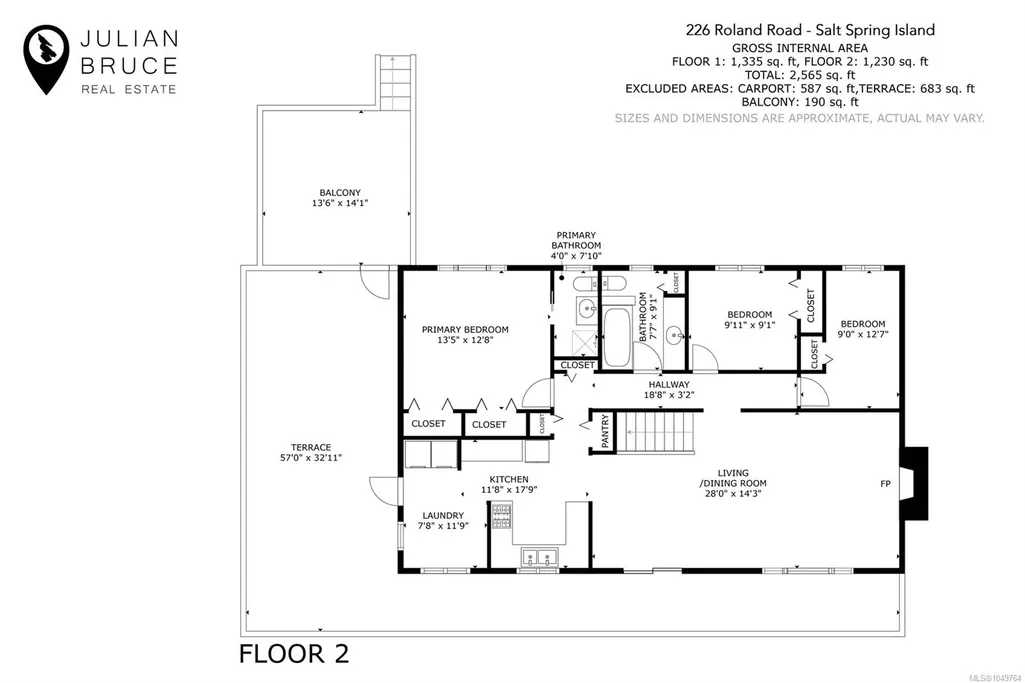
Spacious two-level home offering 2,500 sq ft of living space on a private, half-acre lot. Enjoy ocean views over Fulford Harbour to Mount Baker from this well-maintained 5-bedroom, 3-bathroom property. Recent improvements include all-new perimeter drainage along the back and right sides of the house, a rebuilt front deck with new railings, a new staircase and new flooring running through the upper hallways and bedrooms. The upgrades continue downstairs with a new hot water tank, new electric furnace, Heatilator fireplace, and newer carpet. Outside, a paved driveway leads to covered parking for two vehicles. Established fruit trees and level yard space. A move-in-ready home with sweeping views and recent upgrades in a charming Salt Spring oceanside community.
General Features
| Living Area | 2309.00 |
|---|---|
| Sewer | Septic System |
| Heating | Baseboard,Forced Air,Wood |
| Cooling | None |
| Roof | Asphalt Shingle |
| Pets Allowed | Aquariums,Birds,Caged Mammals,Cats,Dogs |
| View | Mountain(s),Ocean |
| Property Subtype | Single Family Detached |
| Carport Spaces | 2 |
| Property Type | Residential |
| Parking Total | 2 |
| Construction Materials | Wood |
| Zoning Type | Rural |
| Bathrooms Count Main Level | 1 |
Interior Features
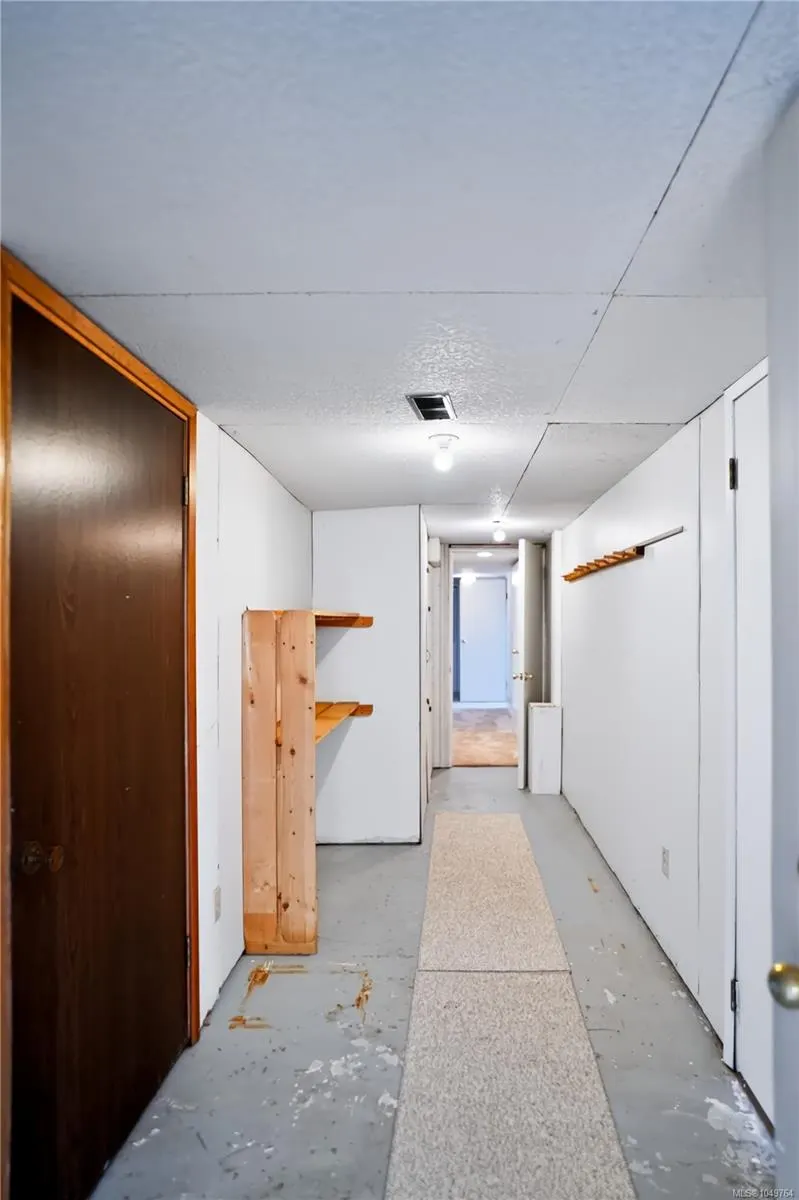
| Basement | Finished |
|---|---|
| Basement Y/N | Yes |
| Fireplace Features | Heatilator,Wood Burning |
| Fireplaces Total | 2 |
| Total Kitchens | 1 |
| Fireplace | Yes |
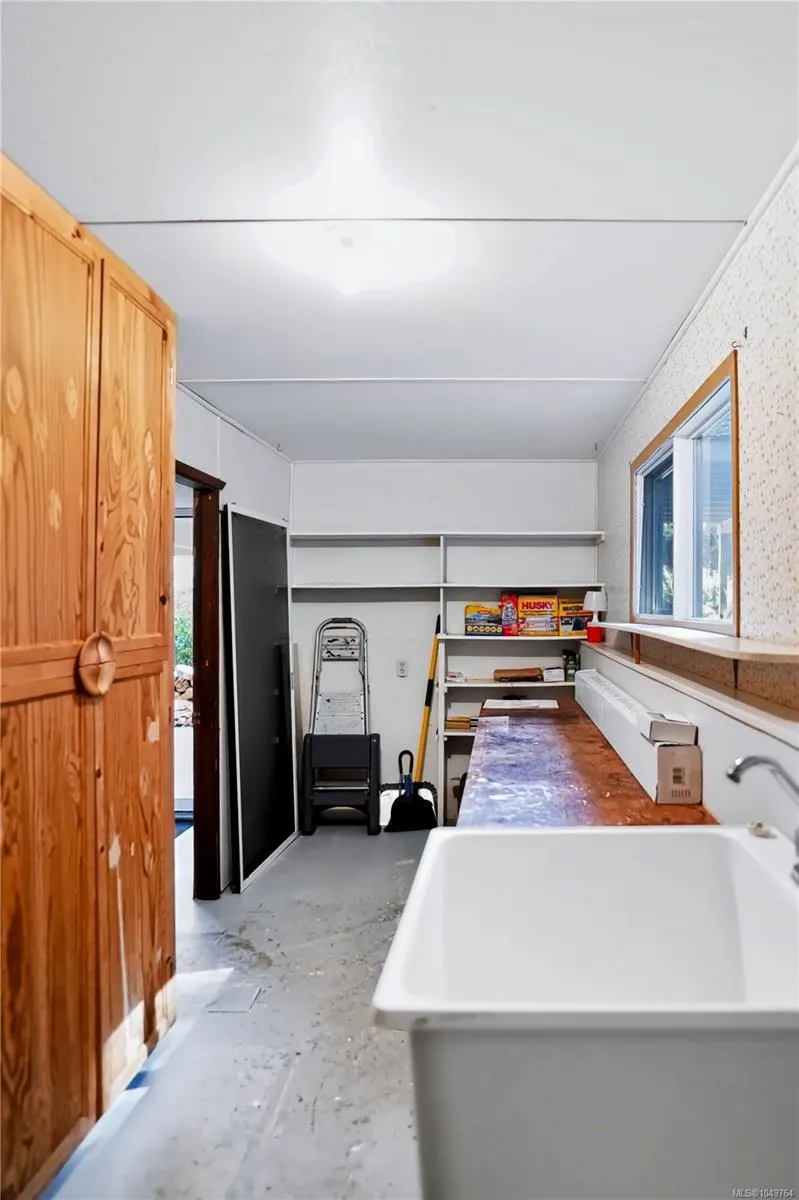
| Laundry Features | In House |
| Living Area Third | 0.00 |
| Living Area Second | 1293.00 |
| Living Area Other | 0.00 |
| Living Area Main | 1016.00 |
| Living Area Lower | 0.00 |
| Kitchens Count Second Level | 1 |
| Building Area Unfinished | 400.00 |
| Bedrooms Or Dens Total | 5 |
| Bedrooms Count Second Level | 3 |
| Bedrooms Count Main Level | 2 |
| Bathrooms Count Second Level | 2 |
| Bath 3 Piece Total | 3 |
| Basement Height Feet | 8 |
Exterior Features
| Water Source | Regional/Improvement District |
|---|---|
| Parking Features | Carport Double |
| Foundation | Poured Concrete |
| Building Area Total | 2709.00 |
| Lot Size Square Feet | 22215.60 |
| Lot Size Acres | 0.51 |
| Carport YN | Yes |
| View YN | Yes |
Amenities
- Views
- New Construction
- Adult 55+
- Lease To Own
- No Strata Fees
- Furnished
- Primary On Main
- Air Conditioning
- Seller Finance
- Green
- Fixer Upper
- Horse
- Golf
- Fireplace
- Deck
- Garage
- Basement
- Pool
Property vs Single Family Average in V8K 2B7
Price
Taxes
Year Built
Visits
In The Neighbourhood
Just Listed
Salt Spring
$ 1,125,000
- Type
- Single Family
- Size
- 2,935 SqFt
- Rooms
- 4 Beds + 4 Baths
Macdonald Realty Salt Spring Island
Salt Spring
$ 1,565,000
- Type
- Single Family
- Size
- 4,900 SqFt
- Rooms
- 8 Beds + 3 Baths
Macdonald Realty Salt Spring Island
Salt Spring
$ 1,375,000
- Type
- Single Family
- Size
- 3,445 SqFt
- Rooms
- 4 Beds + 3 Baths
RE/MAX Salt Spring
Salt Spring
$ 2,795,000
- Type
- Single Family
- Size
- 2,771 SqFt
- Rooms
- 3 Beds + 4 Baths
Macdonald Realty Salt Spring Island
Salt Spring
$ 2,372,000
- Type
- Single Family
- Size
- 5,554 SqFt
- Rooms
- 8 Beds + 9 Baths
Pemberton Holmes - Salt Spring
Salt Spring
$ 599,000
- Type
- Single Family
- Size
- 904 SqFt
- Rooms
- 2 Beds + 2 Baths
Macdonald Realty Salt Spring Island
Salt Spring
$ 829,000
- Type
- Single Family
- Size
- 1,282 SqFt
- Rooms
- 1 Beds + 1 Baths
Macdonald Realty Salt Spring Island
Salt Spring
$ 749,000
- Type
- Single Family
- Size
- 1,466 SqFt
- Rooms
- 3 Beds + 2 Baths
Pemberton Holmes - Salt Spring
Salt Spring
$ 1,260,000
- Type
- Single Family
- Size
- 2,783 SqFt
- Rooms
- 5 Beds + 6 Baths
RE/MAX Salt Spring
Salt Spring
$ 1,980,000
- Type
- Single Family
- Size
- 2,417 SqFt
- Rooms
- 3 Beds + 4 Baths
RE/MAX Salt Spring
Salt Spring
$ 439,000
- Type
- Single Family
- Size
- 419 SqFt
- Rooms
- 0 Beds + 1 Baths
Pemberton Holmes - Salt Spring
 Data provided by: Victoria Real Estate Board 3035 Nanaimo Street, Victoria, British Columbia V8T 4W2
All information displayed is believed to be accurate but is not guaranteed and should be independently verified. No warranties or representations are made of any kind.
The trademarks REALTOR®, REALTORS® and the REALTOR® logo are controlled by The Canadian Real Estate Association (CREA) and identify real estate professionals who are members of CREA. The trademarks MLS®, Multiple Listing
Data provided by: Victoria Real Estate Board 3035 Nanaimo Street, Victoria, British Columbia V8T 4W2
All information displayed is believed to be accurate but is not guaranteed and should be independently verified. No warranties or representations are made of any kind.
The trademarks REALTOR®, REALTORS® and the REALTOR® logo are controlled by The Canadian Real Estate Association (CREA) and identify real estate professionals who are members of CREA. The trademarks MLS®, Multiple Listing
 All information deemed reliable but not guaranteed. All properties are subject to prior sale, change or withdrawal. Neither listing broker(s) or information provider(s) shall be responsible for any typographical errors, misinformation, misprints and shall be held totally harmless. Listing(s) information is provided for consumer's personal, non-commercial use and may not be used for any purpose other than to identify prospective properties consumers may be interested in purchasing. The data relating