
Just Listed

Address
1189 Highrock Pl, Esquimalt, BC
Price
$ 1,500,000
Property Attributes
- MLS#1049559
- TypeSingle Family
- Listing Status Active
- CityEsquimalt
- AreaEsquimalt
- NeighbourhoodEs Rockheights
- Postal CodeV9A 4W1
- StyleSingle Family Detached
- Year Built1961
- Taxes$ 7938
- Price$ 1,500,000
- Bedrooms5
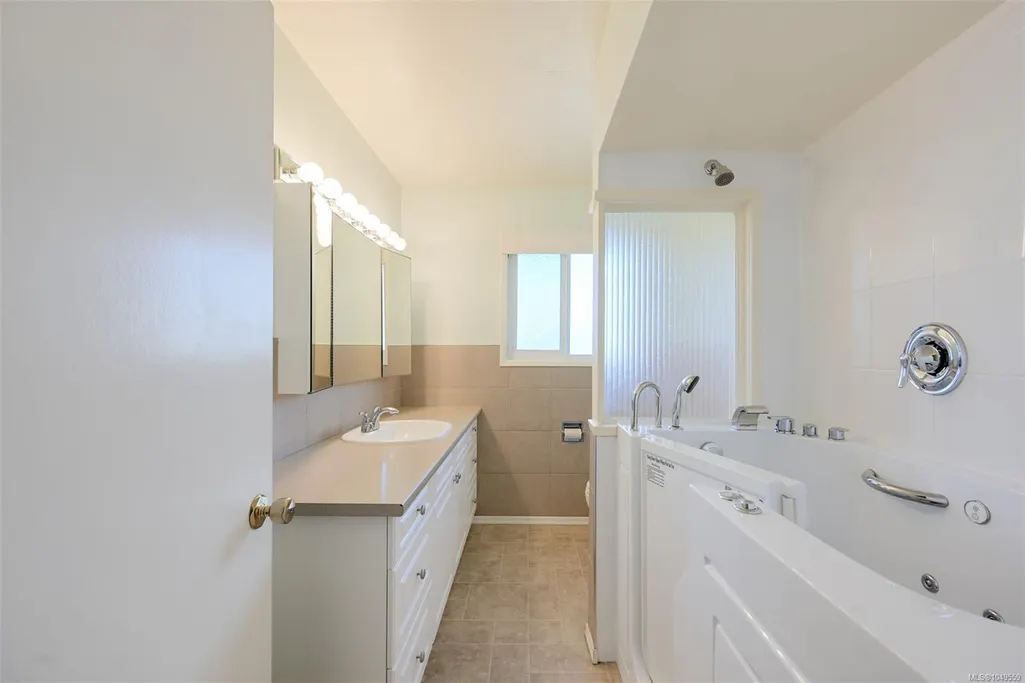
- Full Bathrooms2
- Half Bathrooms0
- Sqr Footage2587
- Lot Size0.31 Acres
Data Source:
Victoria Real Estate Board (VREB)
Property Description
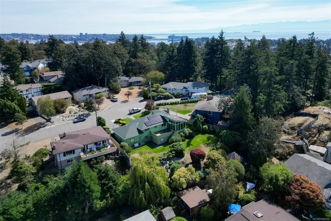
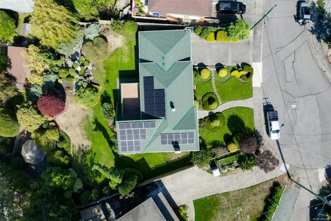
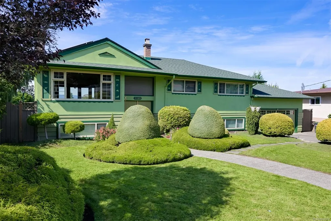
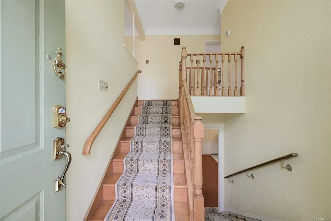
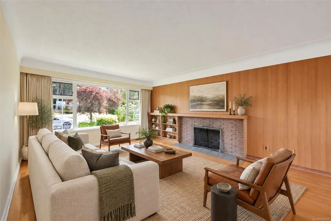
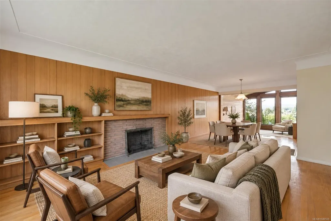
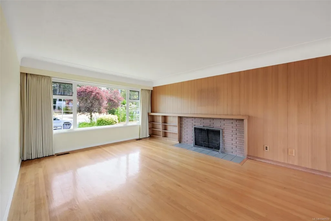
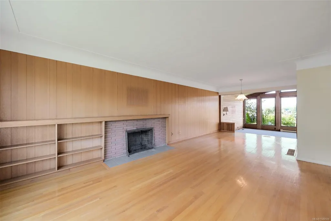
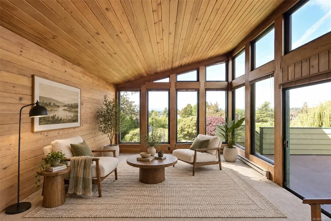
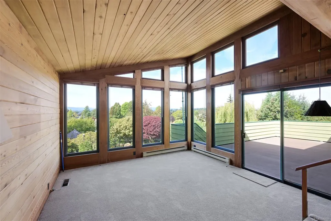
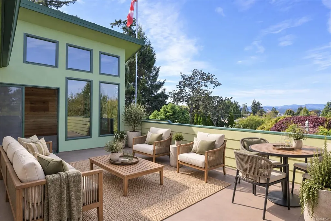
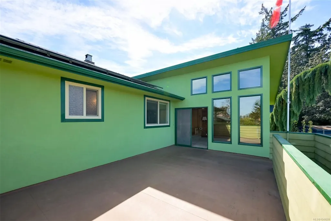
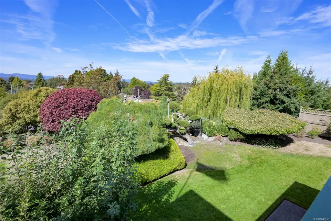
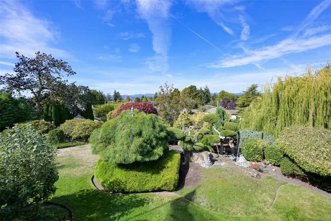
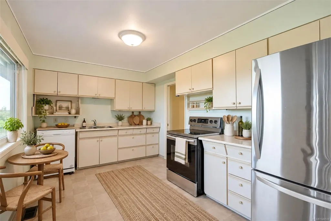
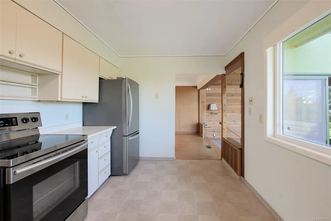
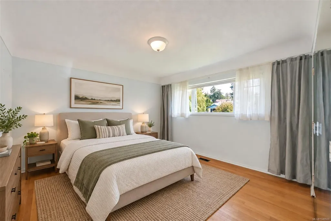
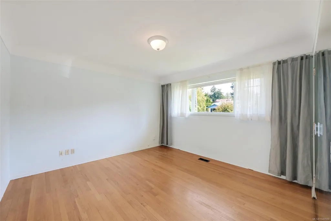
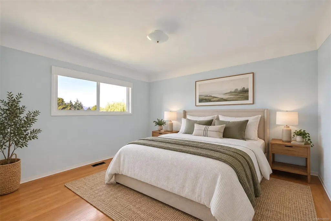
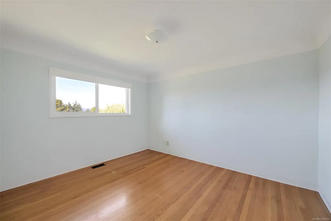
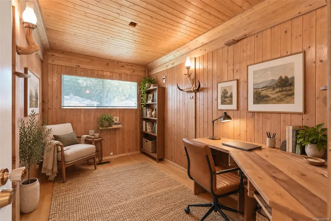
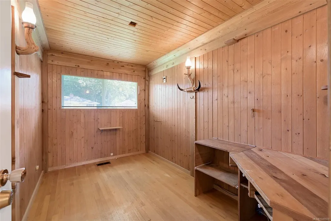
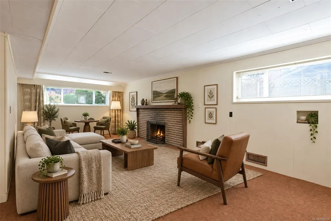
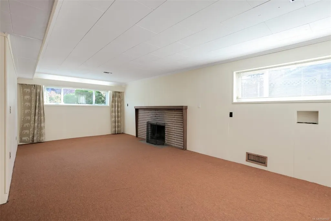
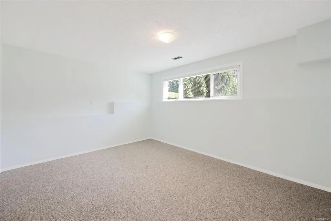
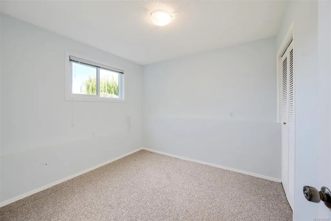
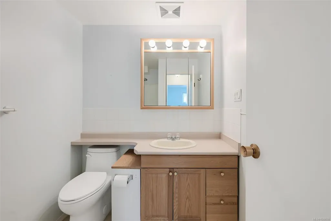
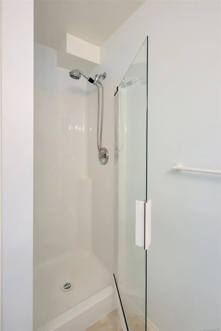
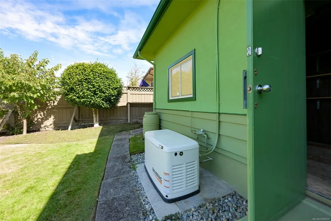
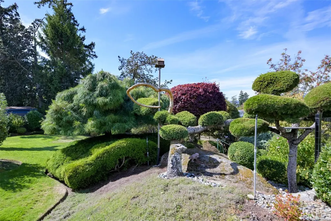
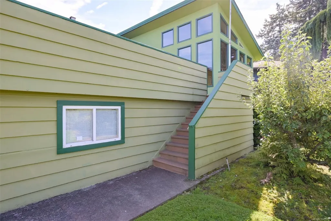
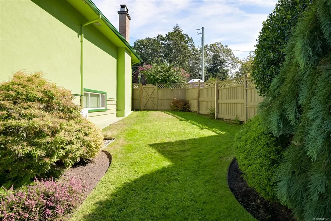
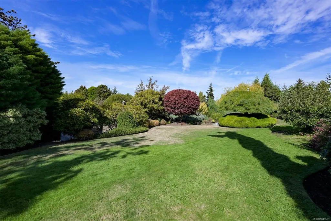
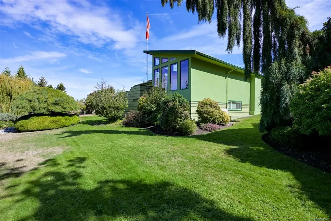
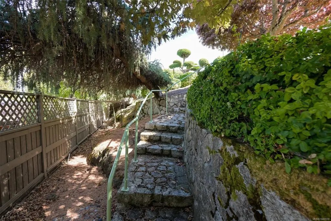
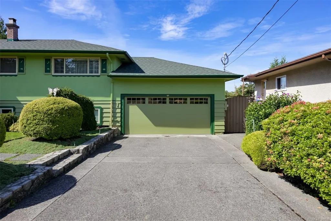
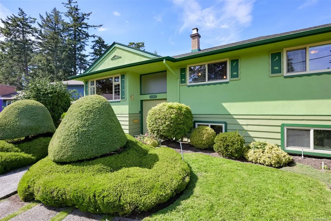
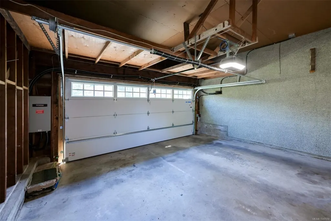
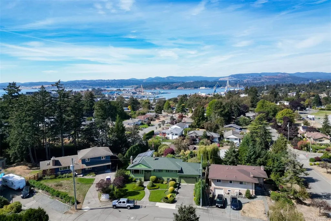
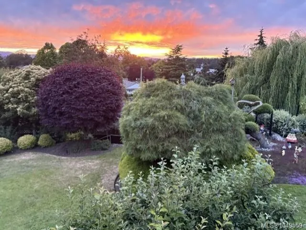
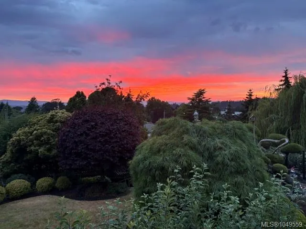
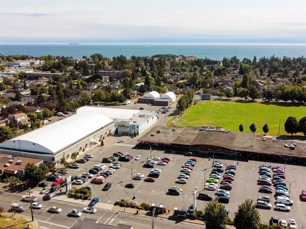
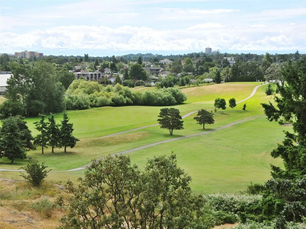
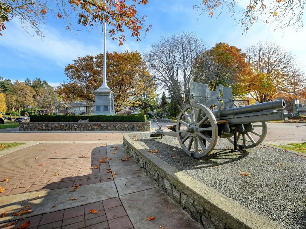
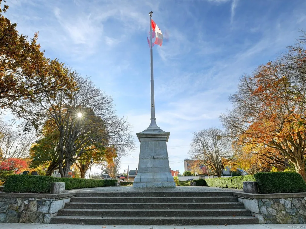
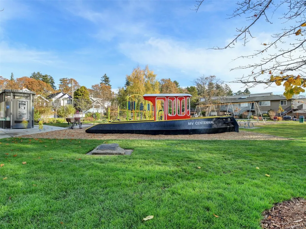
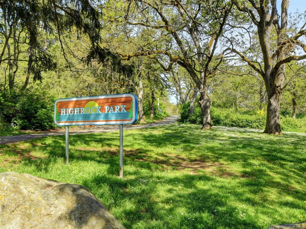
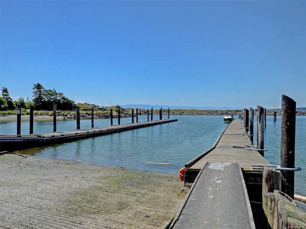
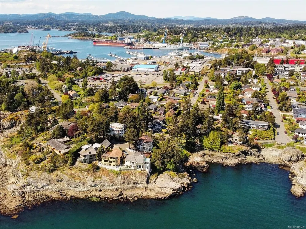
This lovingly maintained home is for sale for the first time in 53 years. Located on a flat cul-de-sac in the popular Rockheights neighbourhood, & just a few doors from Highrock Park, this is an ideal location for a growing family. The garden is beautifully manicured, the mature foliage is stunning, the neighbourhood vista & sunset views are spectacular from the private deck. The home has a long list of excellent features: 200-amp electrical, a heat pump, propane-fueled generator, solar panels, fibreglass hot water tank, & recent roof, stucco & exterior paint. All you have to do is think about how you will decorate the inside-the fun part is left up to your imagination! A surprisingly high basement with two bedrooms, a 3-piece bath & a massive rec room will give you lots of options. There is a double garage, workshop & lots of storage under the sundeck. Easy walk to Victor Brodeur French school (K-12), Naden Naval base & downtown is less than 10 minutes away by car.
General Features
| Living Area | 2587.00 |
|---|---|
| Sewer | Sewer Connected |
| Heating | Electric,Forced Air,Heat Pump,Solar |
| Cooling | Air Conditioning |
| Roof | Fibreglass Shingle |
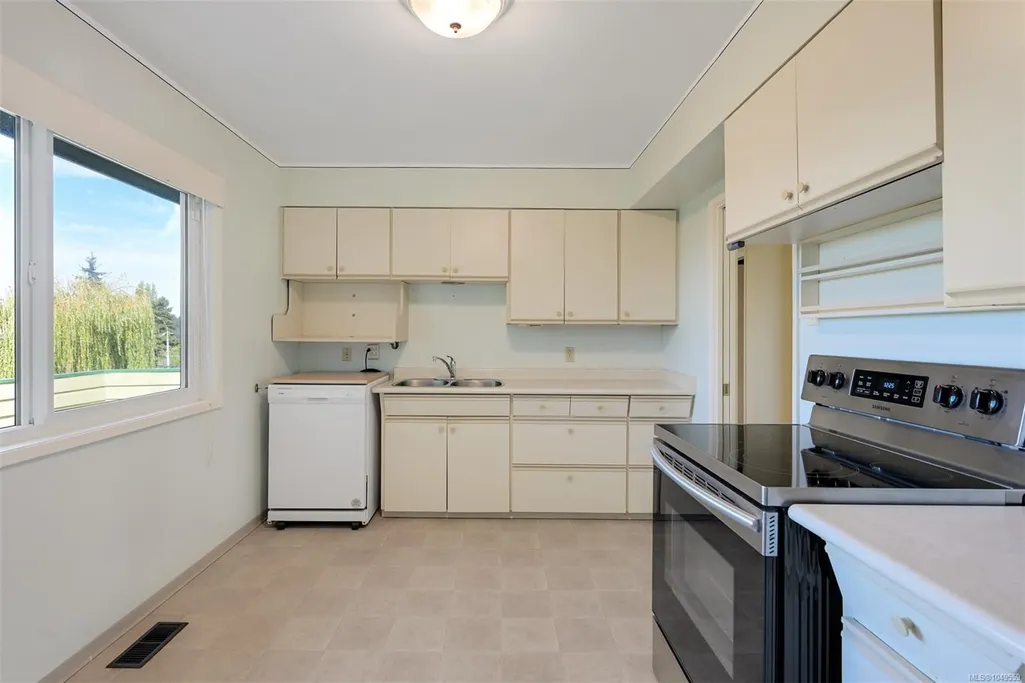
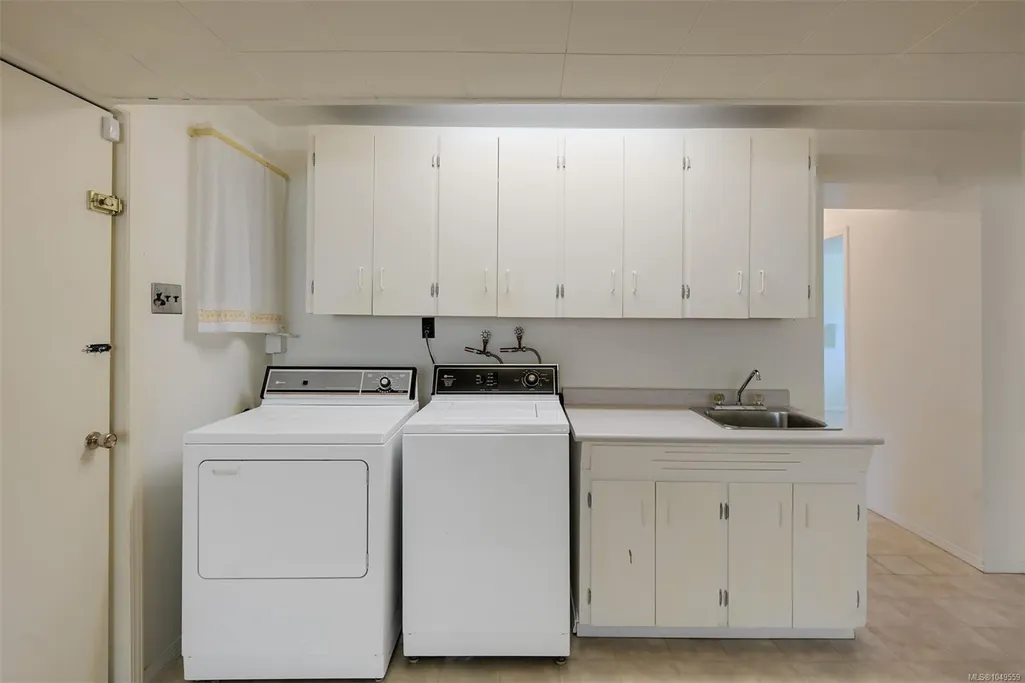
| Appliances | Dishwasher,Oven/Range Electric,Range Hood,Refrigerator,Washer |
| Pets Allowed | Aquariums,Birds,Caged Mammals,Cats,Dogs |
| Number of Garage Spaces | 2 |
| Property Subtype | Single Family Detached |
| Property Type | Residential |
| Parking Total | 4 |
| Construction Materials | Insulation All,Stucco,Wood |
| Zoning Type | Residential |
| Bathrooms Count Main Level | 1 |
Interior Features
| Interior Features | Dining/Living Combo |
|---|---|
| Basement | Finished,Full,With Windows |
| Flooring | Carpet,Hardwood,Vinyl |
| Basement Y/N | Yes |
| Fireplace Features | Living Room,Recreation Room,Wood Burning |
| Fireplaces Total | 1 |
| Total Kitchens | 1 |
| Fireplace | Yes |
| Window Features | Blinds,Vinyl Frames |
| Laundry Features | In House |
| Living Area Third | 0.00 |
| Living Area Second | 0.00 |
| Living Area Other | 0.00 |
| Living Area Main | 1477.00 |
| Living Area Lower | 1110.00 |
| Kitchens Count Main Level | 1 |
| Building Area Unfinished | 763.00 |
| Bedrooms Or Dens Total | 5 |
| Bedrooms Count Main Level | 3 |
| Bedrooms Count Lower Level | 2 |
| Bathrooms Count Lower Level | 1 |
| Bath 3 Piece Total | 2 |
| Basement Height Feet | 8 |
Exterior Features
| Exterior Features | Balcony/Deck,Fencing: Full,Sprinkler System |
|---|---|
| Lot Features | Cul-de-sac,Family-Oriented Neighbourhood,Irregular Lot,Irrigation Sprinkler(s),Landscaped,Near Golf Course,Private,Quiet Area,Sidewalk |
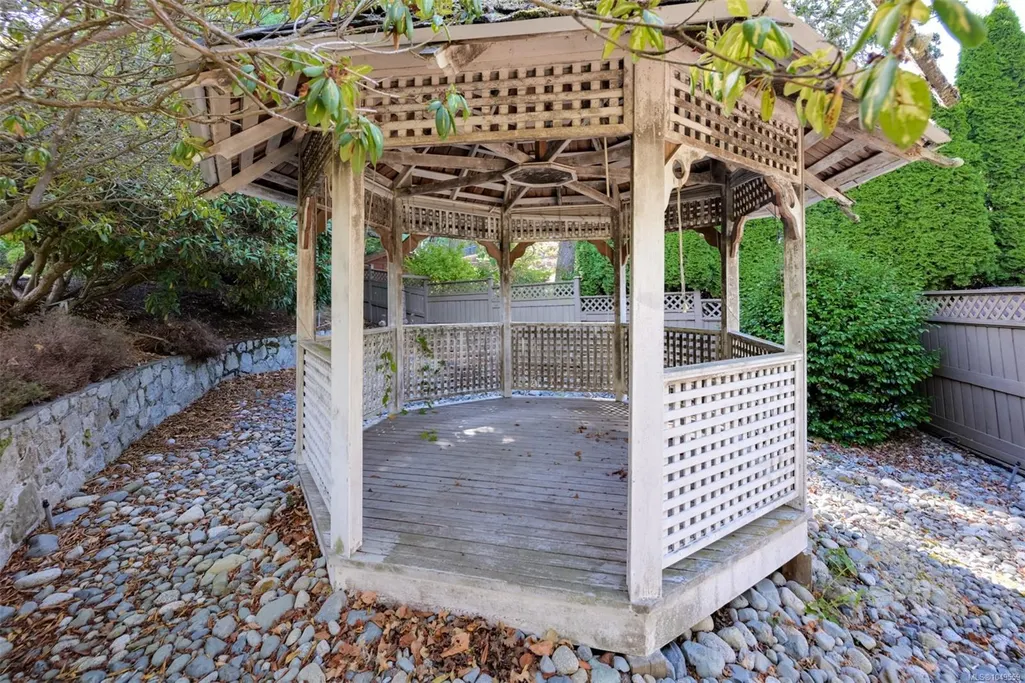
| Other Structures | Gazebo |
| Water Source | Municipal |
| Parking Features | Driveway,Garage Double |
| Foundation | Poured Concrete |
| Building Area Total | 3350.00 |
| Garage Y/N | Yes |
| Lot Size Square Feet | 13896.00 |
| Lot Size Acres | 0.31 |
| Driveway YN | Yes |
Amenities
- Views
- New Construction
- Adult 55+
- Lease To Own
- No Strata Fees
- Furnished
- Primary On Main
- Air Conditioning
- Seller Finance
- Green
- Fixer Upper
- Horse
- Golf
- Fireplace
- Deck
- Garage
- Basement
- Pool
Property vs Single Family Average in V9A 4W1
Price
Taxes
Year Built
 Data provided by: Victoria Real Estate Board 3035 Nanaimo Street, Victoria, British Columbia V8T 4W2
All information displayed is believed to be accurate but is not guaranteed and should be independently verified. No warranties or representations are made of any kind.
The trademarks REALTOR®, REALTORS® and the REALTOR® logo are controlled by The Canadian Real Estate Association (CREA) and identify real estate professionals who are members of CREA. The trademarks MLS®, Multiple Listing
Data provided by: Victoria Real Estate Board 3035 Nanaimo Street, Victoria, British Columbia V8T 4W2
All information displayed is believed to be accurate but is not guaranteed and should be independently verified. No warranties or representations are made of any kind.
The trademarks REALTOR®, REALTORS® and the REALTOR® logo are controlled by The Canadian Real Estate Association (CREA) and identify real estate professionals who are members of CREA. The trademarks MLS®, Multiple Listing
 All information deemed reliable but not guaranteed. All properties are subject to prior sale, change or withdrawal. Neither listing broker(s) or information provider(s) shall be responsible for any typographical errors, misinformation, misprints and shall be held totally harmless. Listing(s) information is provided for consumer's personal, non-commercial use and may not be used for any purpose other than to identify prospective properties consumers may be interested in purchasing. The data relating