
Address
3931 Cadboro Bay Rd, Saanich, BC
Price
$ 6,650,000
Property Attributes
- MLS#1048754
- TypeSingle Family
- Listing Status Active
- CitySaanich
- AreaSaanich East
- NeighbourhoodSE Cadboro Bay
- Postal CodeV8N 4G7
- StyleSingle Family Detached
- Year Built2012
- Taxes$ 34258
- Price$ 6,650,000
- Bedrooms4
- Full Bathrooms5
- Half Bathrooms0
- Sqr Footage4186
- Lot Size0.35 Acres
Data Source:
Victoria Real Estate Board (VREB)
Property Description
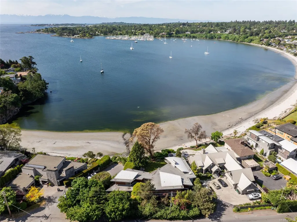
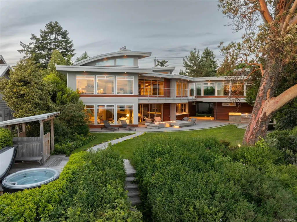
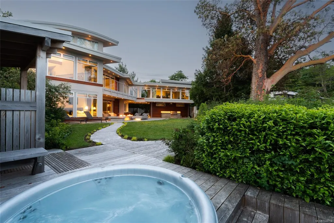
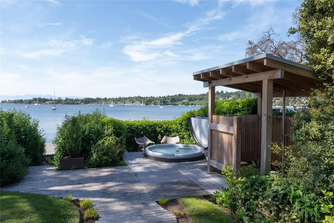
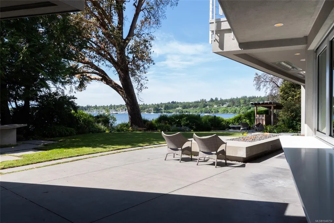
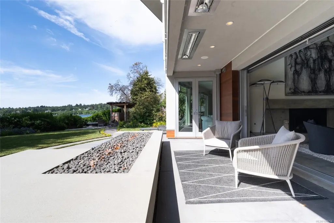
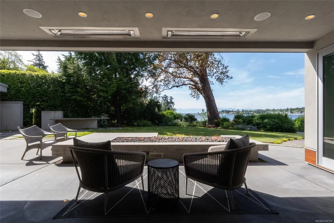
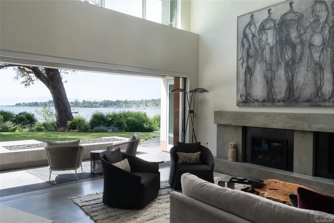
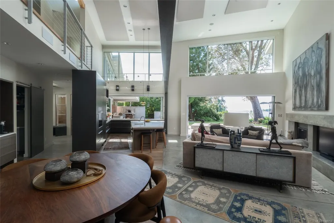
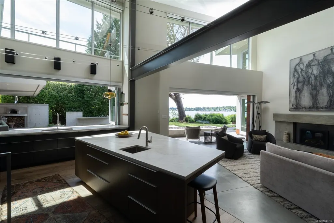
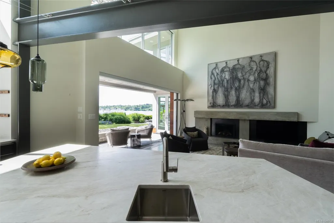
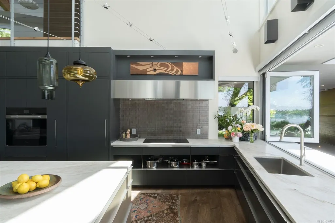
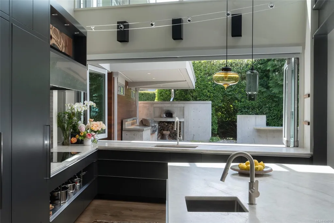
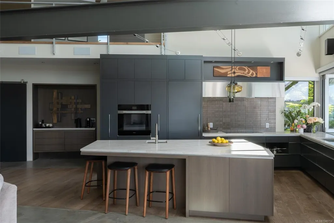
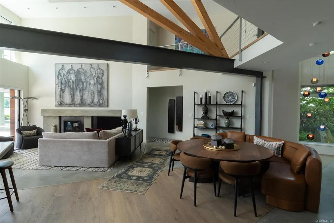
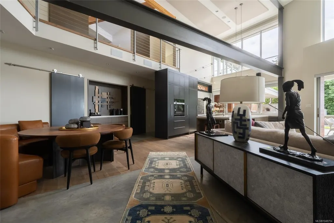
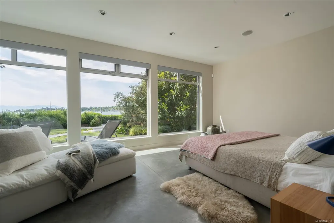
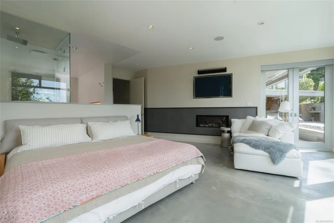
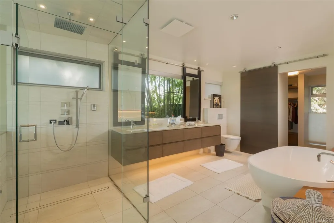
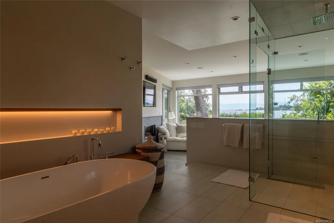
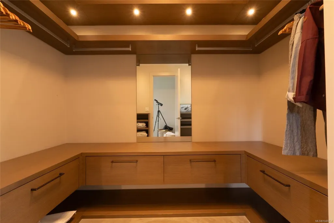
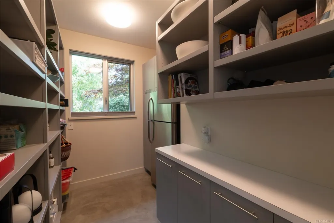
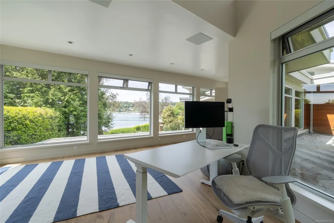
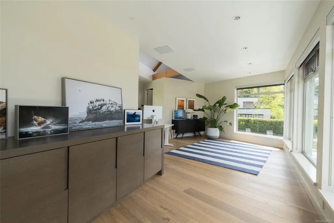
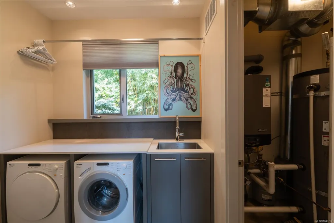
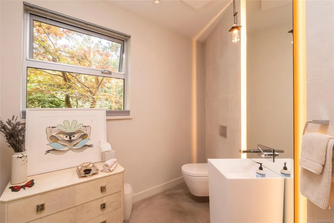
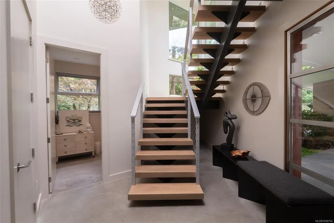
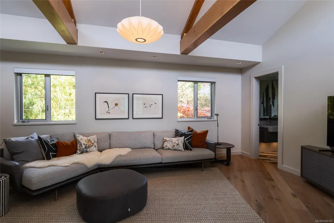
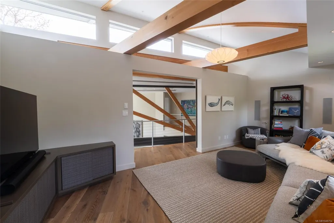
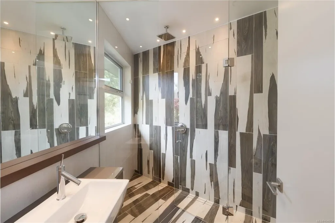
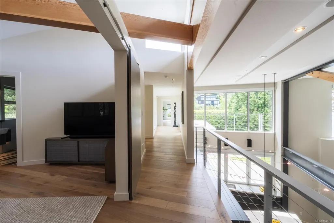
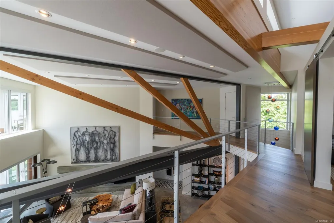
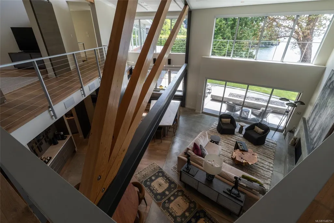
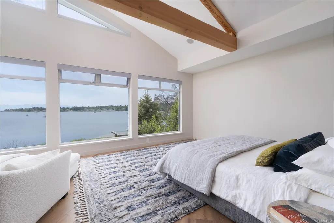
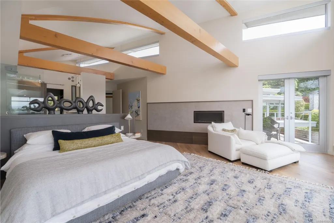
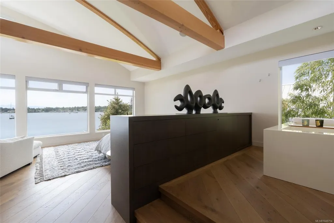
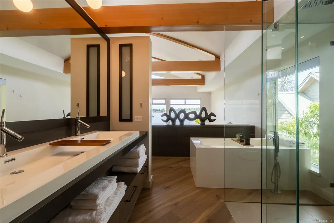
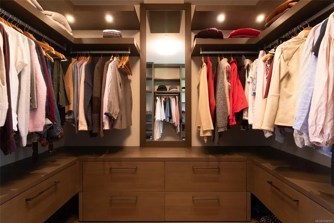
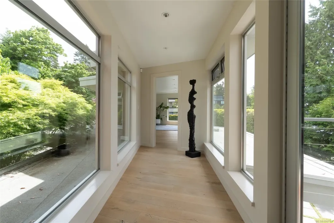
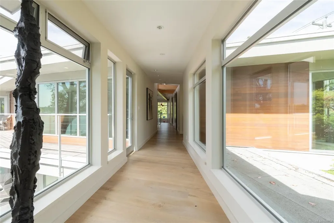
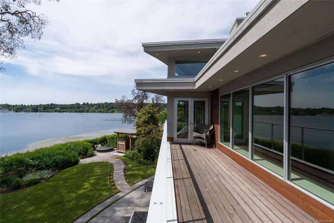
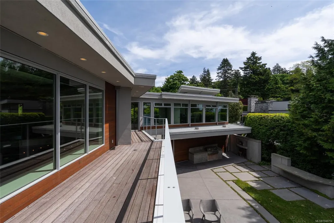
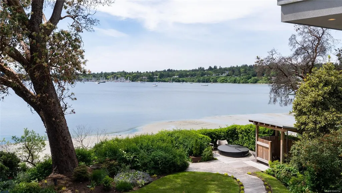
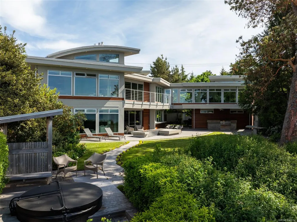
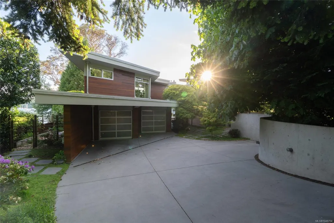
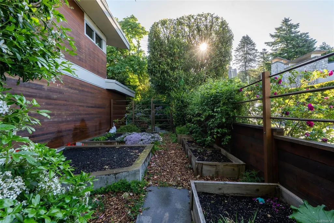
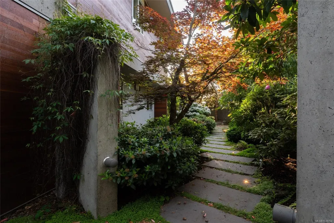
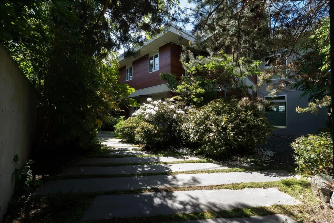
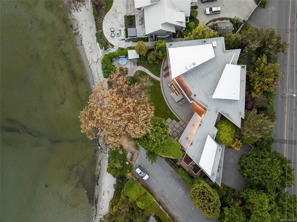
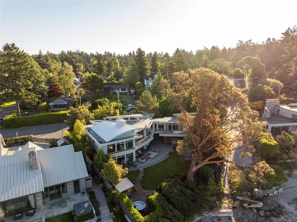
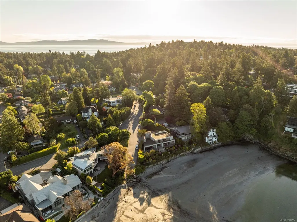
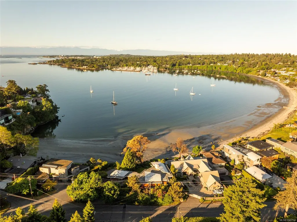
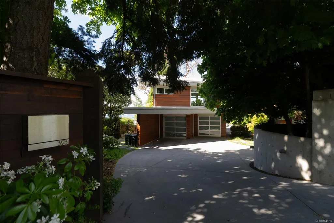
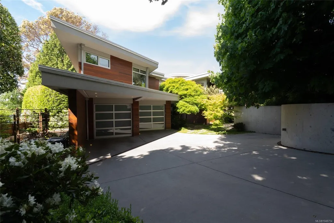
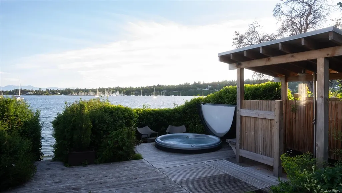
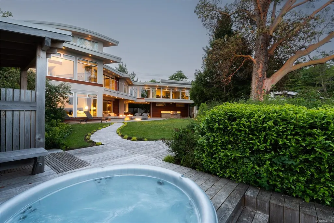
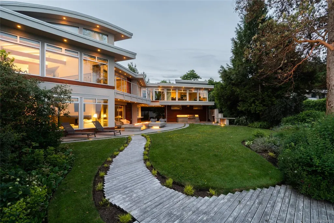
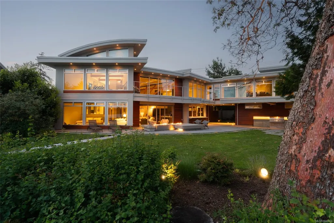
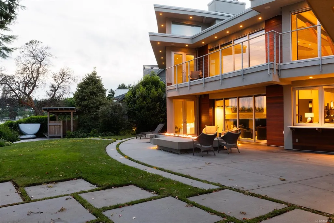
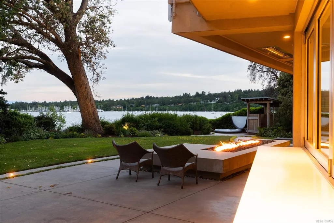
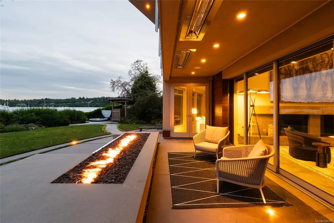
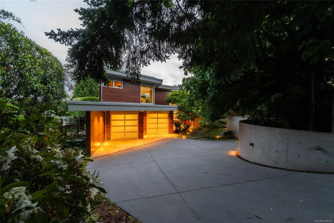
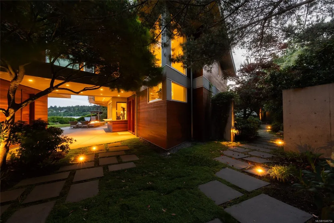
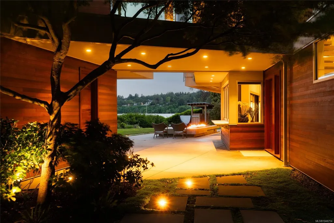
A rare opportunity to own in one of Victoria’s most coveted waterfront neighbourhoods, this extraordinary 4,186 sq.ft. residence offers an oasis beachfront retreat in Cadboro Bay. Conceived by Dan Boot with Jenny Martin and thoughtfully renewed through a recent renovation by Sandy Nygaard, the home blends striking architecture with effortless coastal elegance. Four appointed bedrms each feature private ensuites, including two exquisite primary suites, one on each level. Dramatic window walls frame breathtaking ocean views and bathe the interior in natural light. The chef’s kitchen is appointed with premium appliances, quartzite surfaces, and bespoke cabinetry by Jason Good, paired with European oak flooring and refined living spaces designed for gathering. Landscaped with Japanese ornamentals and coastal grasses, the grounds provide beach access while preserving privacy. Enjoy the 12-foot fireplace, outdoor kitchen, pizza oven, Nordic hot tub & outdoor shower overlooking the sea...
General Features
| Living Area | 4186.00 |
|---|---|
| Sewer | Sewer Connected |
| Heating | Hot Water,Natural Gas,Radiant Floor |
| Cooling | None |
| Roof | Asphalt Torch On,Metal |
| Pets Allowed | Aquariums,Birds,Caged Mammals,Cats,Dogs |
| Number of Garage Spaces | 2 |
| View | Mountain(s),Ocean |
| Property Subtype | Single Family Detached |
| Property Type | Residential |
| Parking Total | 6 |
| Construction Materials | Frame Wood,Stone,Wood |
| Zoning Type | Residential |
| Bathrooms Count Main Level | 2 |
| Ensuite 3 Piece Total | 2 |
| Ensuite 4 Piece Total | 1 |
Interior Features
| Basement | None |
|---|---|
| Fireplace Features | Living Room,Primary Bedroom,Other |
| Fireplaces Total | 4 |
| Total Kitchens | 1 |
| Fireplace | Yes |
| Laundry Features | In House |
| Living Area Third | 0.00 |
| Living Area Second | 2015.00 |
| Living Area Other | 0.00 |
| Living Area Main | 2171.00 |
| Living Area Lower | 0.00 |
| Kitchens Count Main Level | 1 |
| Building Area Unfinished | 549.00 |
| Bedrooms Or Dens Total | 4 |
| Bedrooms Count Second Level | 3 |
| Bedrooms Count Main Level | 1 |
| Bath 5 Piece Total | 1 |
| Bathrooms Count Second Level | 3 |
| Bath 2 Piece Total | 1 |
Exterior Features
| Waterfront | Yes |
|---|---|
| Lot Features | Central Location,Family-Oriented Neighbourhood,Landscaped,Near Golf Course,Pie Shaped Lot,Private |
| Water Source | Municipal |
| Parking Features | Detached,Garage Double |
| WaterFront Features | Ocean |
| Foundation | Poured Concrete |
| Building Area Total | 4735.00 |
| Garage Y/N | Yes |
| Lot Size Square Feet | 15159.00 |
| Lot Size Acres | 0.35 |
| View YN | Yes |
Amenities
- Views
- New Construction
- Adult 55+
- Lease To Own
- No Strata Fees
- Furnished
- Primary On Main
- Air Conditioning
- Seller Finance
- Green
- Fixer Upper
- Horse
- Golf
- Fireplace
- Deck
- Garage
- Basement
- Pool
Property vs Single Family Average in V8N 4G7
Price
Taxes
Year Built
Visits
In The Neighbourhood
Open House
Saanich
$ 1,370,000
- Type
- Single Family
- Size
- 2,641 SqFt
- Rooms
- 4 Beds + 4 Baths
Engel & Volkers Vancouver Island
Saanich
$ 1,575,000
- Type
- Single Family
- Size
- 2,319 SqFt
- Rooms
- 4 Beds + 2 Baths
Royal LePage Coast Capital - Chatterton
Open House
Saanich
$ 2,100,000
- Type
- Single Family
- Size
- 2,834 SqFt
- Rooms
- 5 Beds + 4 Baths
Newport Realty Ltd.
 Data provided by: Victoria Real Estate Board 3035 Nanaimo Street, Victoria, British Columbia V8T 4W2
All information displayed is believed to be accurate but is not guaranteed and should be independently verified. No warranties or representations are made of any kind.
The trademarks REALTOR®, REALTORS® and the REALTOR® logo are controlled by The Canadian Real Estate Association (CREA) and identify real estate professionals who are members of CREA. The trademarks MLS®, Multiple Listing
Data provided by: Victoria Real Estate Board 3035 Nanaimo Street, Victoria, British Columbia V8T 4W2
All information displayed is believed to be accurate but is not guaranteed and should be independently verified. No warranties or representations are made of any kind.
The trademarks REALTOR®, REALTORS® and the REALTOR® logo are controlled by The Canadian Real Estate Association (CREA) and identify real estate professionals who are members of CREA. The trademarks MLS®, Multiple Listing
 All information deemed reliable but not guaranteed. All properties are subject to prior sale, change or withdrawal. Neither listing broker(s) or information provider(s) shall be responsible for any typographical errors, misinformation, misprints and shall be held totally harmless. Listing(s) information is provided for consumer's personal, non-commercial use and may not be used for any purpose other than to identify prospective properties consumers may be interested in purchasing. The data relating