
Open House Sat, Sep 19th 02:00 PM - 04:00 PM
Address
3035 Metchosin Rd, Colwood, BC
Price
$ 675,000
Property Attributes
- MLS#1048658
- TypeSingle Family
- Listing Status Active
- CityColwood
- AreaColwood
- NeighbourhoodCo Hatley Park
- Postal CodeV9B 4Y6
- StyleHalf Duplex
- Year Built1978
- Taxes$ 3062
- Price$ 675,000
- Bedrooms3
- Full Bathrooms2
- Half Bathrooms0
- Sqr Footage1242
- Lot Size0.17 Acres
Data Source:
Victoria Real Estate Board (VREB)
Property Description
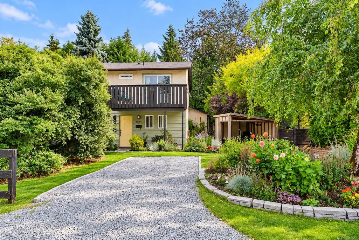
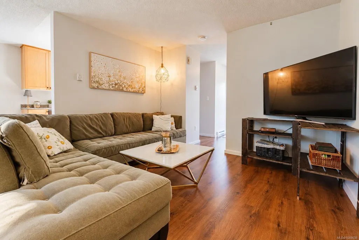
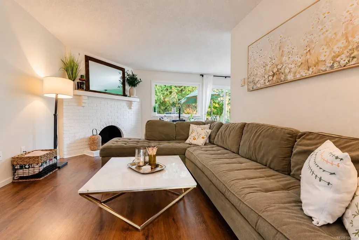
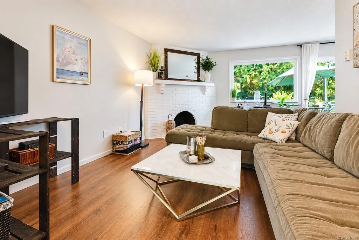
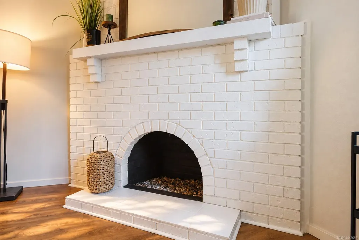
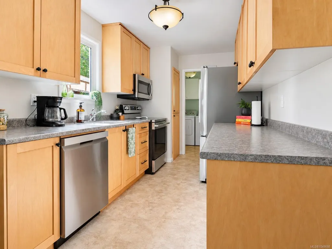
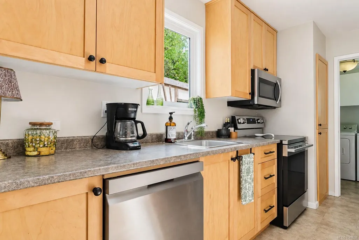
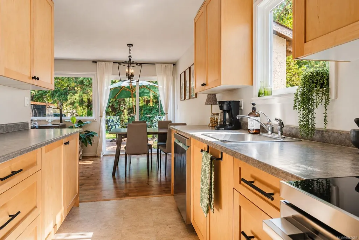
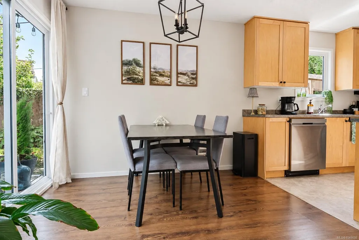
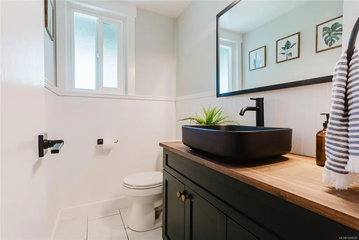
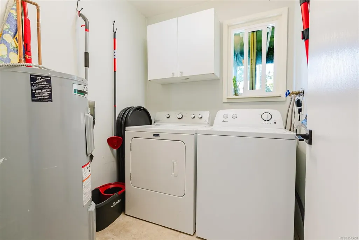
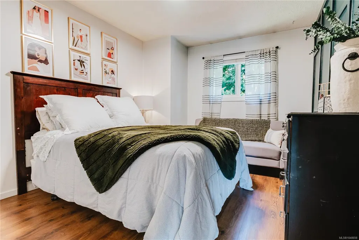
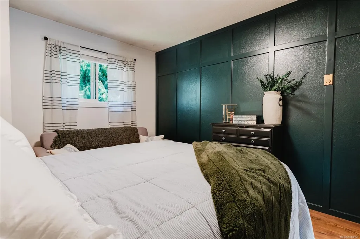
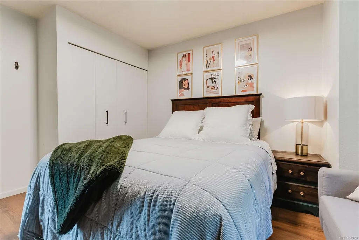
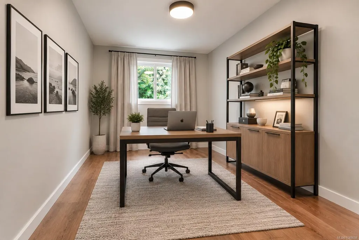
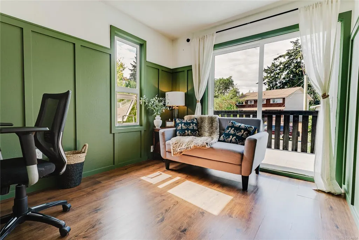
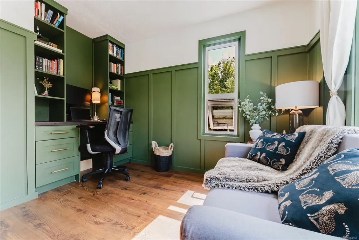
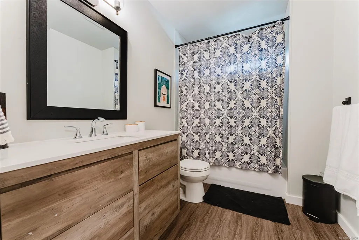
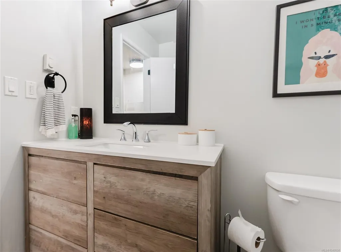
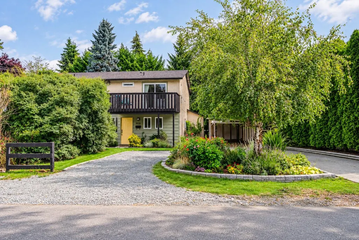
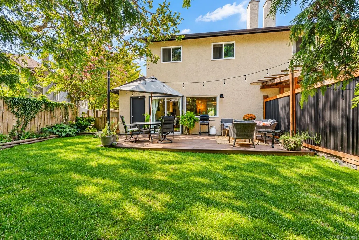
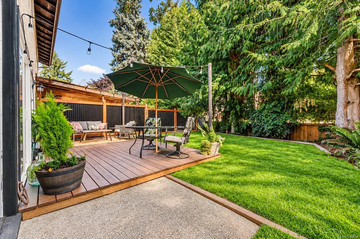
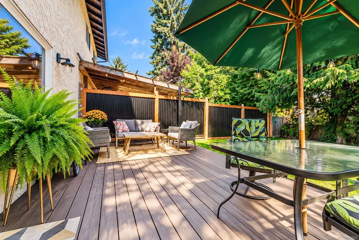
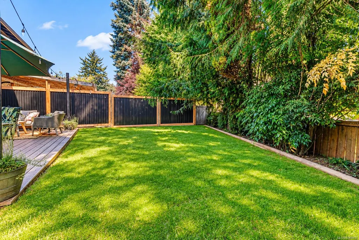
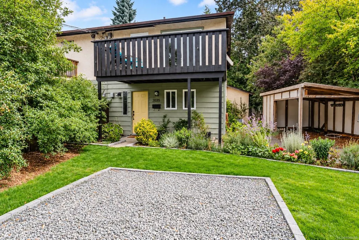
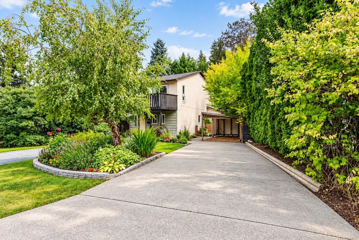
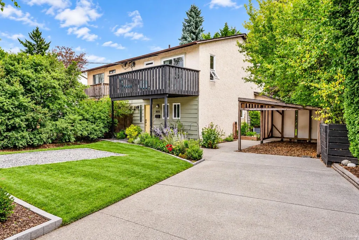
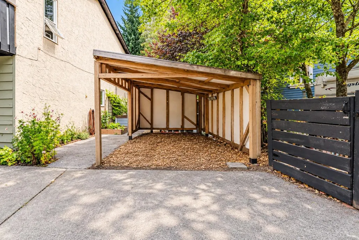
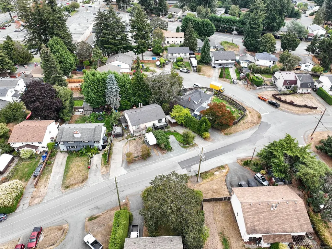
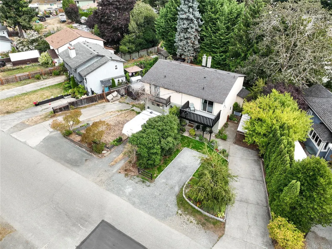
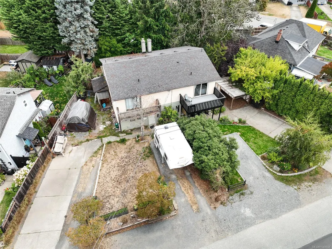
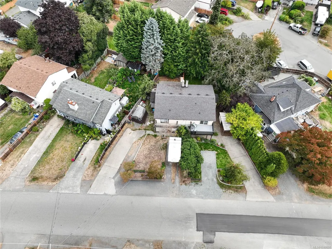
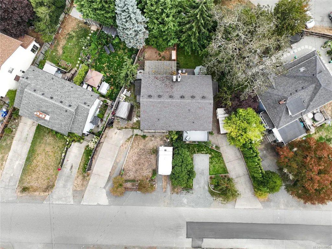
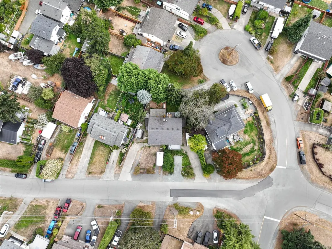
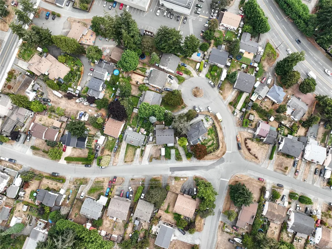
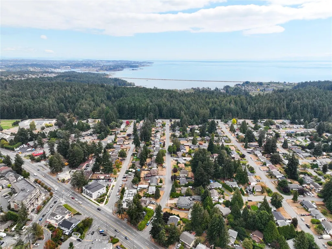
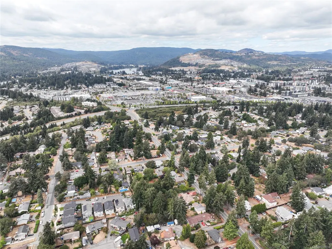
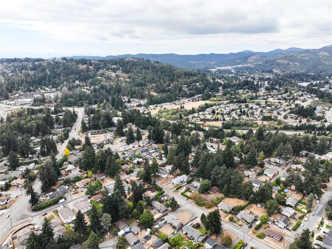
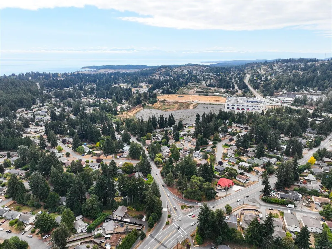
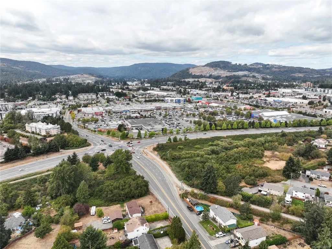
OPEN HOUSE SAT SEPT 19TH, 2-4pm. Tucked behind mature hedging on a quiet side street off Metchosin Road in Colwood, this two-storey home offers 1,200+ sq ft of finished living space across two levels. The main floor features a living room with wood-burning fireplace, dining area, and galley kitchen with stainless appliances, plus a 2-piece bath, laundry, under-stair storage, covered side entry, and deck access. Upstairs, the primary and second bedroom share a 4-piece bath, while a versatile office/flex room with custom built-ins opens to a private balcony overlooking the backyard. Updated flooring and a bright, neutral palette create a move-in-ready feel. Outside, the fully fenced yard offers a wood deck, landscaped garden beds, covered storage, and shed. A gravel driveway adds convenience. Close to Royal Bay, Esquimalt Lagoon, Colwood Corners, shopping, parks, and recreation, this is a well-laid-out home offering turnkey living in a convenient West Shore location.
General Features
| Living Area | 1242.00 |
|---|---|
| Sewer | Septic System |
| Heating | Baseboard,Electric |
| Cooling | None |
| Roof | Asphalt Shingle |
| Pets Allowed | Aquariums,Birds,Caged Mammals,Cats,Dogs |
| Assoc Fees | 0.00 |
| Property Subtype | Half Duplex |
| Property Type | Residential |
| Parking Total | 2 |
| Construction Materials | Stucco,Wood |
| # of Buildings | 2 |
| Association Amenities | Common Area |
| Zoning Type | Residential |
| Bathrooms Count Main Level | 1 |
| Pets Allowed Notes | Standard Bylaws |
Interior Features
| Interior Features | Eating Area |
|---|---|
| Basement | None |
| Fireplace Features | Living Room |
| Fireplaces Total | 1 |
| Total Kitchens | 1 |
| Fireplace | Yes |
| Levels In Unit | 2 |
| Laundry Features | In House |
| Number Of Units In Community | 2 |
| Living Area Third | 0.00 |
| Living Area Second | 600.00 |
| Living Area Other | 0.00 |
| Living Area Main | 642.00 |
| Living Area Lower | 0.00 |
| Kitchens Count Main Level | 1 |
| Building Area Unfinished | 364.00 |
| Bedrooms Or Dens Total | 3 |
| Bedrooms Count Second Level | 3 |
| Bathrooms Count Second Level | 1 |
| Bath 4 Piece Total | 1 |
| Bath 2 Piece Total | 1 |
| Number Of Units In Building | 2 |
Exterior Features
| Lot Features | Irregular Lot |
|---|---|
| Other Structures | Storage Shed |
| Water Source | Municipal |
| Parking Features | Driveway |
| Foundation | Poured Concrete |
| Building Area Total | 1606.00 |
| Lot Size Square Feet | 7546.00 |
| Lot Size Acres | 0.17 |
| Parking Strata Lot Spaces | 6 |
| Driveway YN | Yes |
Amenities
- Views
- New Construction
- Adult 55+
- Lease To Own
- No Strata Fees
- Furnished
- Primary On Main
- Air Conditioning
- Seller Finance
- Green
- Fixer Upper
- Horse
- Golf
- Fireplace
- Deck
- Garage
- Basement
- Pool
Property vs Single Family Average in V9B 4Y6
Price
Taxes
Year Built
Visits
In The Neighbourhood
Open House
Colwood
$ 1,025,000
- Type
- Single Family
- Size
- 2,203 SqFt
- Rooms
- 4 Beds + 3 Baths
Macdonald Realty Victoria
Open House
Colwood
$ 1,140,000
- Type
- Single Family
- Size
- 2,835 SqFt
- Rooms
- 4 Beds + 4 Baths
Coldwell Banker Oceanside Real Estate
 Data provided by: Victoria Real Estate Board 3035 Nanaimo Street, Victoria, British Columbia V8T 4W2
All information displayed is believed to be accurate but is not guaranteed and should be independently verified. No warranties or representations are made of any kind.
The trademarks REALTOR®, REALTORS® and the REALTOR® logo are controlled by The Canadian Real Estate Association (CREA) and identify real estate professionals who are members of CREA. The trademarks MLS®, Multiple Listing
Data provided by: Victoria Real Estate Board 3035 Nanaimo Street, Victoria, British Columbia V8T 4W2
All information displayed is believed to be accurate but is not guaranteed and should be independently verified. No warranties or representations are made of any kind.
The trademarks REALTOR®, REALTORS® and the REALTOR® logo are controlled by The Canadian Real Estate Association (CREA) and identify real estate professionals who are members of CREA. The trademarks MLS®, Multiple Listing
 All information deemed reliable but not guaranteed. All properties are subject to prior sale, change or withdrawal. Neither listing broker(s) or information provider(s) shall be responsible for any typographical errors, misinformation, misprints and shall be held totally harmless. Listing(s) information is provided for consumer's personal, non-commercial use and may not be used for any purpose other than to identify prospective properties consumers may be interested in purchasing. The data relating