
Address
723 Miller Ave, Saanich, BC
Price
$ 1,100,000
Property Attributes
- MLS#1048467
- TypeSingle Family
- Listing Status Active
- CitySaanich
- AreaSaanich West
- NeighbourhoodSW Royal Oak
- Postal CodeV8Z 3C9
- StyleSingle Family Detached
- Year Built1985
- Taxes$ 5145
- Price$ 1,100,000
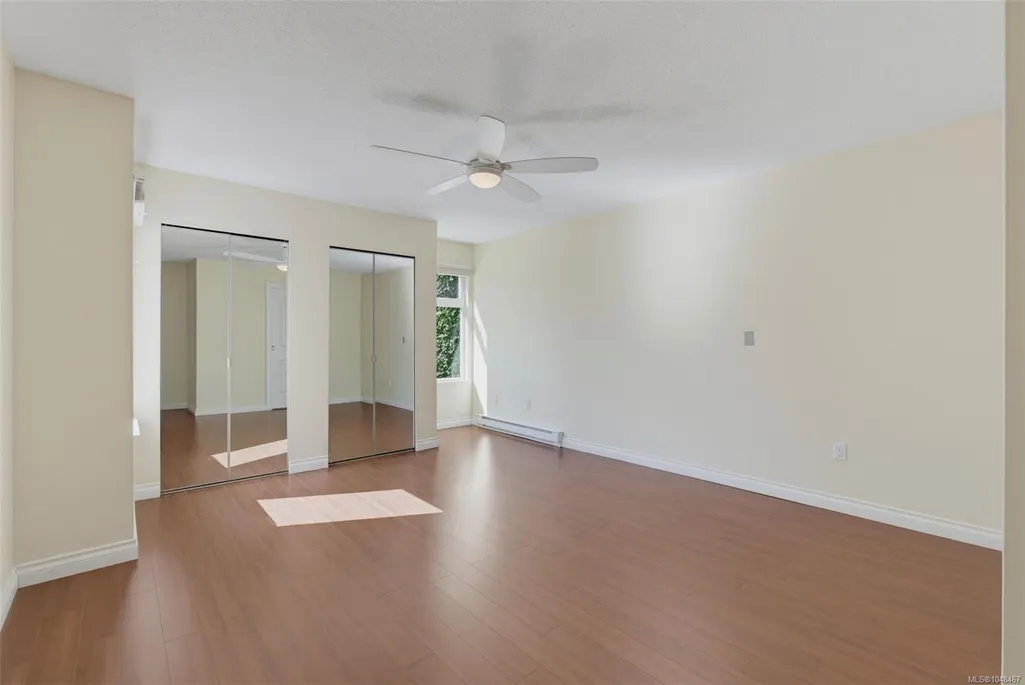
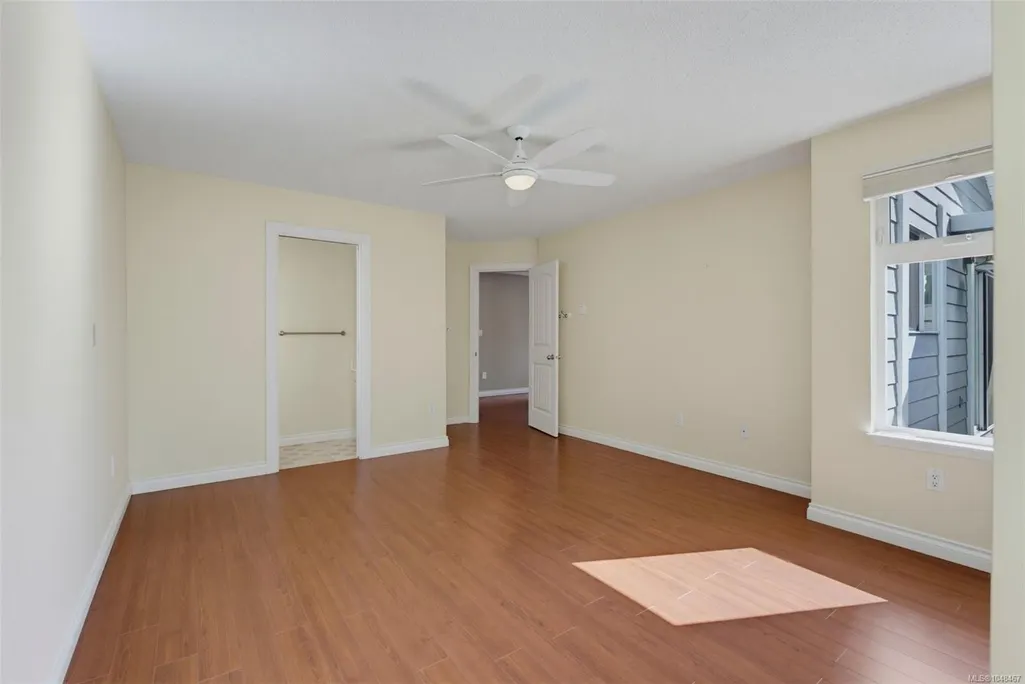
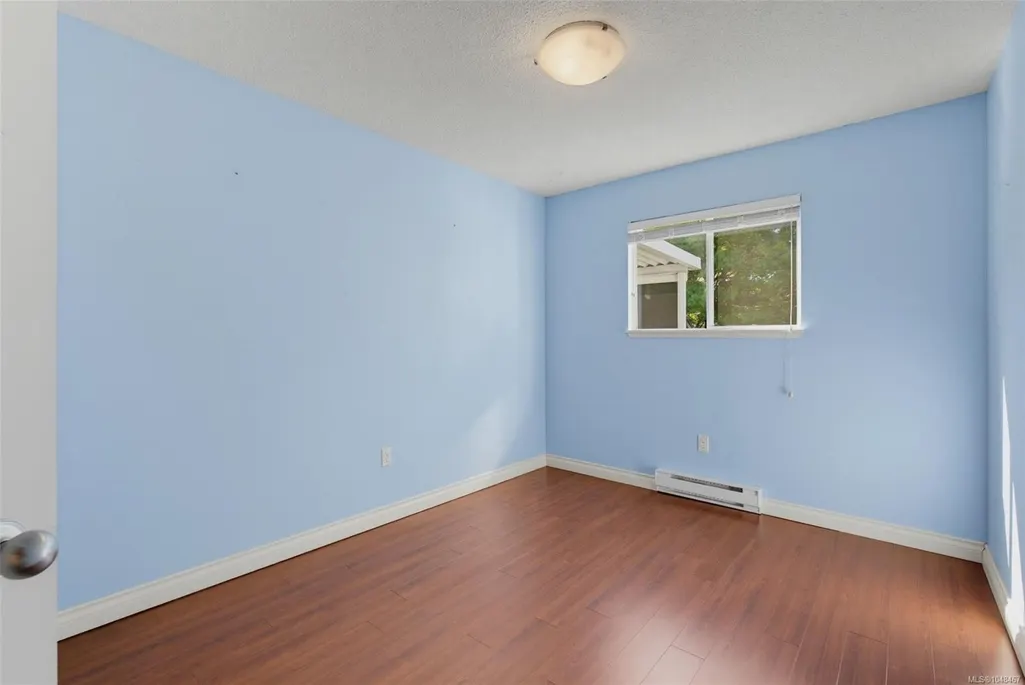
- Bedrooms3
- Full Bathrooms2
- Half Bathrooms0
- Sqr Footage1339
- Lot Size0.15 Acres
Data Source:
Victoria Real Estate Board (VREB)
Property Description
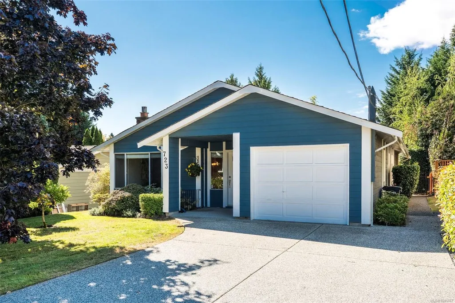
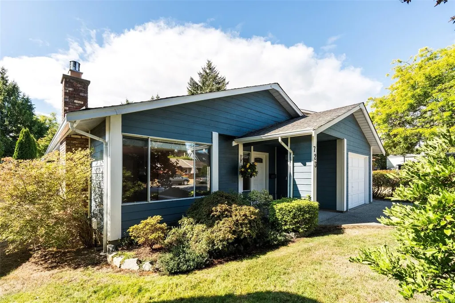
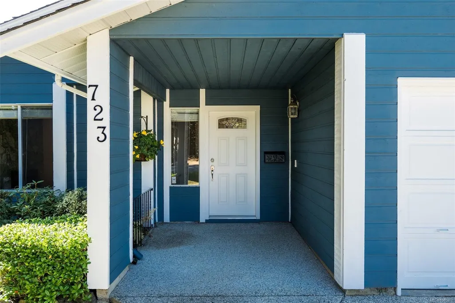
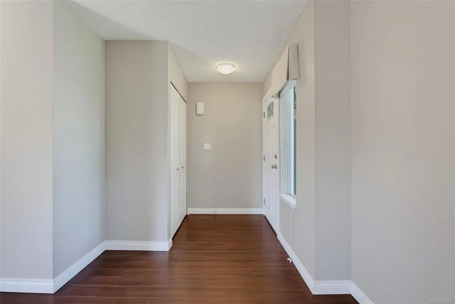
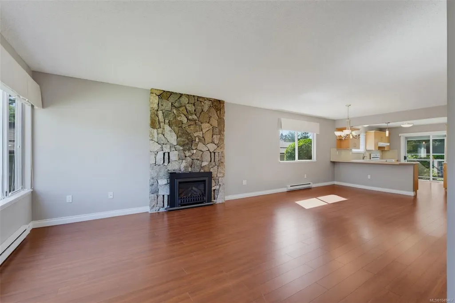
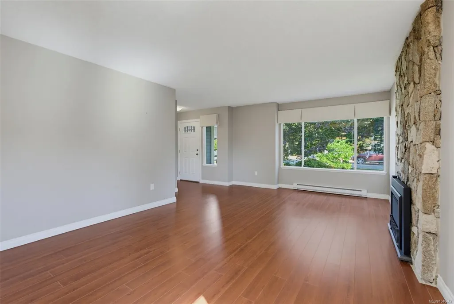
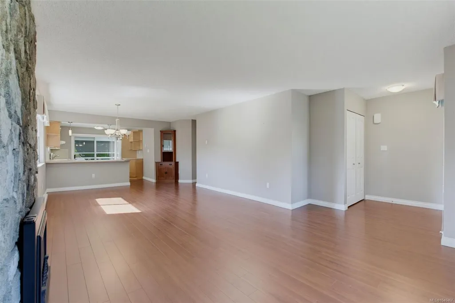
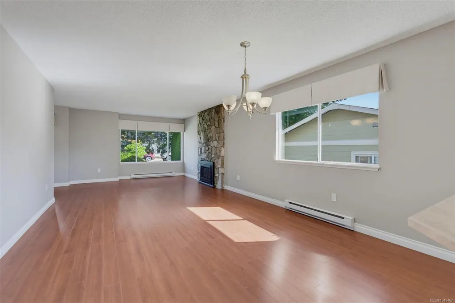
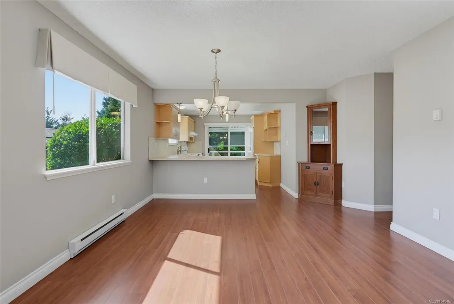
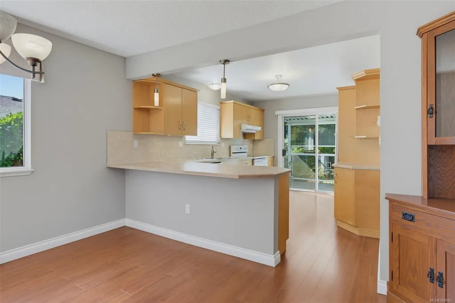
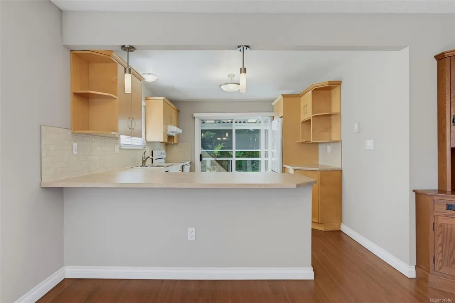
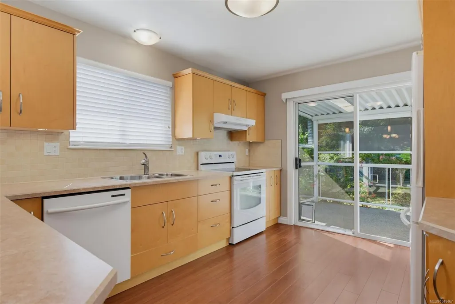
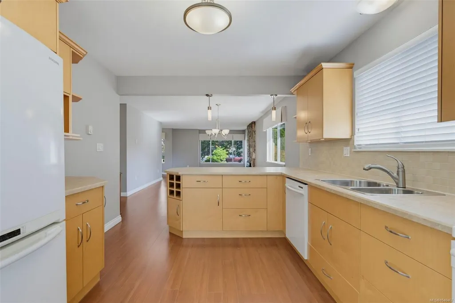
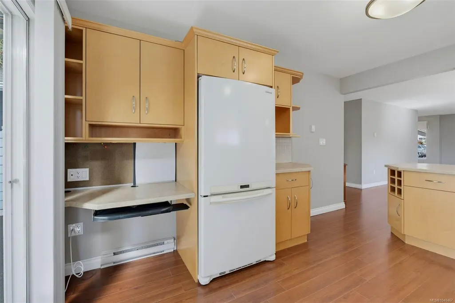
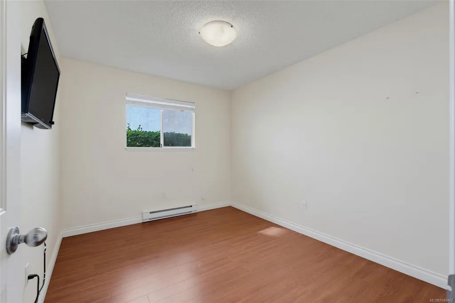
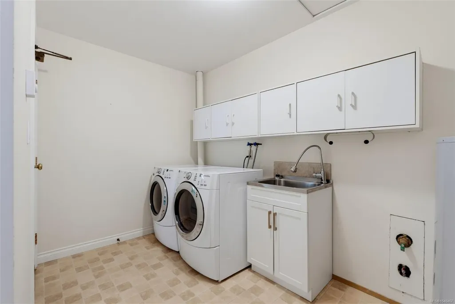
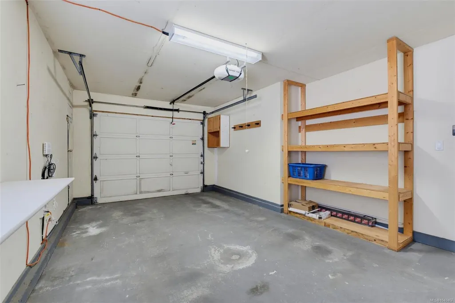
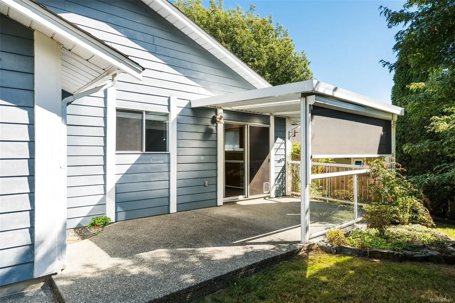
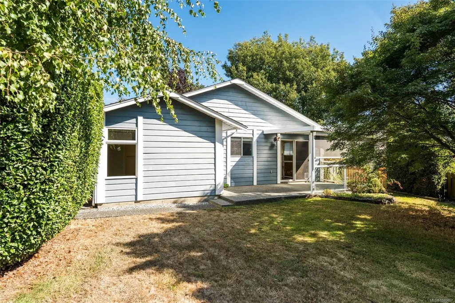
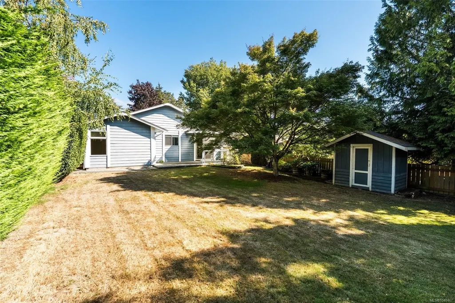
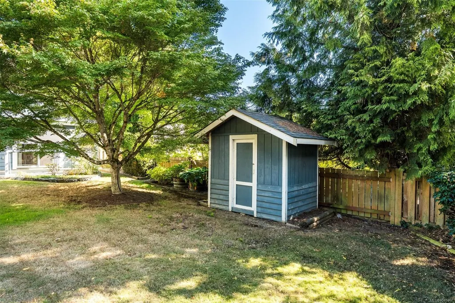
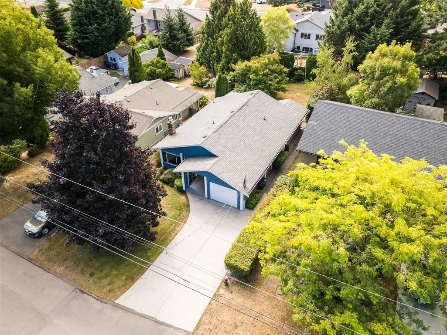
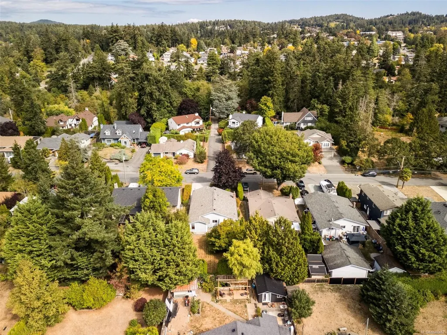
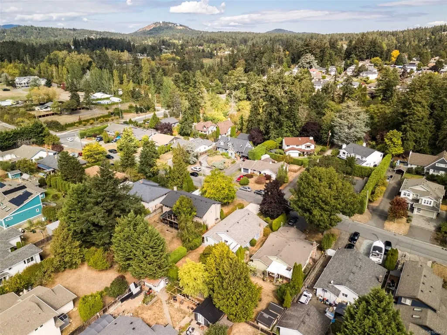
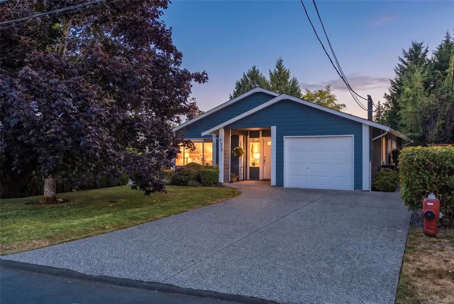
Unbeatable 1-level living on a quiet no thru street just minutes from Royal Oak Shopping Centre! Welcome to this move-in ready and immaculate 3 bedroom home. This lovely home is an ideal fit for anyone looking to downsize without giving up beautiful outdoor space. The south-facing covered patio and yard are directly accessible from the kitchen and are perfect for sitting in the sun and enjoying morning coffee or afternoon drinks. Inside, you’ll find plenty of natural light, an open kitchen space, gas fireplace in the LR and laminate flooring throughout. A good-sized laundry room and handy shed provide excellent storage for gardening supplies and more. Miller Avenue is a peaceful street, well situated just minutes to Layritz Park, Royal oak and Broadmead Shopping Centres, and an easy drive either downtown or towards the airport and ferry.
General Features
| Living Area | 1339.00 |
|---|---|
| Sewer | Sewer Connected |
| Heating | Baseboard,Electric,Natural Gas |
| Cooling | None |
| Roof | Asphalt Shingle |
| Appliances | Dishwasher,Dryer,Range Hood,Refrigerator,Washer |
| Pets Allowed | Aquariums,Birds,Caged Mammals,Cats,Dogs |
| Assoc Fees | 0.00 |
| Number of Garage Spaces | 1 |
| Property Subtype | Single Family Detached |
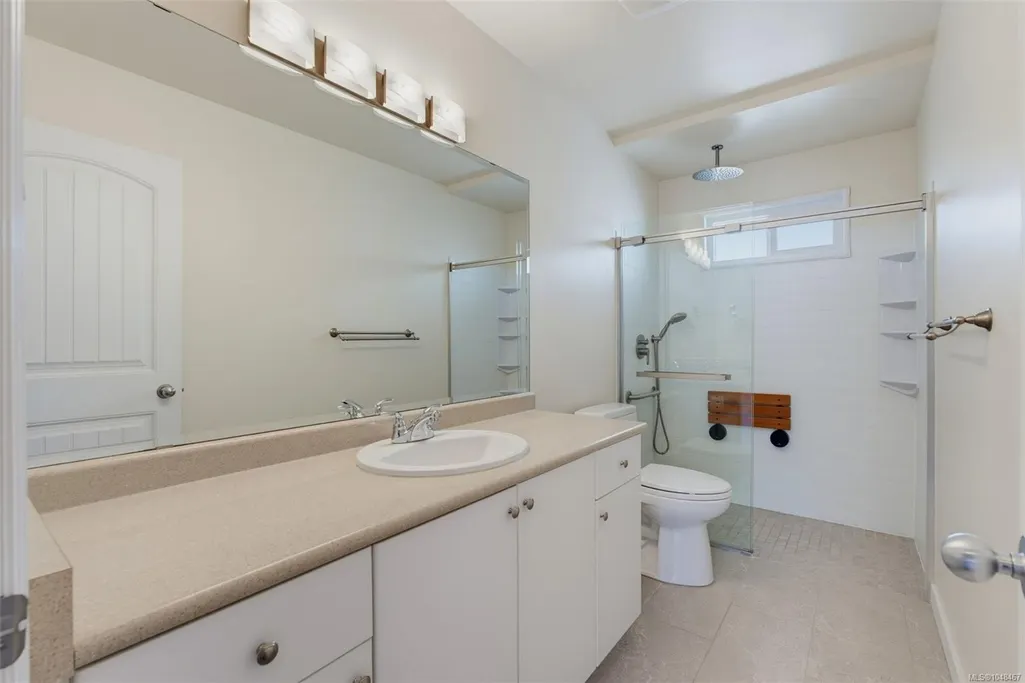
| Accessibility Features | Ground Level Main Floor,No Step Entrance,Primary Bedroom on Main,Wheelchair Friendly |
| Property Type | Residential |
| Parking Total | 3 |
| Construction Materials | Frame Wood,Wood |
| Zoning Type | Residential |
| Bathrooms Count Main Level | 2 |
| Ensuite 2 Piece Total | 1 |
Interior Features
| Interior Features | Breakfast Nook,Dining/Living Combo |
|---|---|
| Basement | None |
| Flooring | Carpet,Hardwood,Linoleum |
| Fireplace Features | Gas,Insert,Living Room |
| Fireplaces Total | 1 |
| Total Kitchens | 1 |
| Fireplace | Yes |
| Levels In Unit | 1 |
| Window Features | Window Coverings |
| Laundry Features | In House |
| Living Area Third | 0.00 |
| Living Area Second | 0.00 |
| Living Area Other | 0.00 |
| Living Area Main | 1339.00 |
| Living Area Lower | 0.00 |
| Kitchens Count Main Level | 1 |
| Building Area Unfinished | 601.00 |
| Bedrooms Or Dens Total | 3 |
| Bedrooms Count Main Level | 3 |
| Bath 4 Piece Total | 1 |
Exterior Features
| Exterior Features | Balcony/Patio,Fencing: Partial |
|---|---|
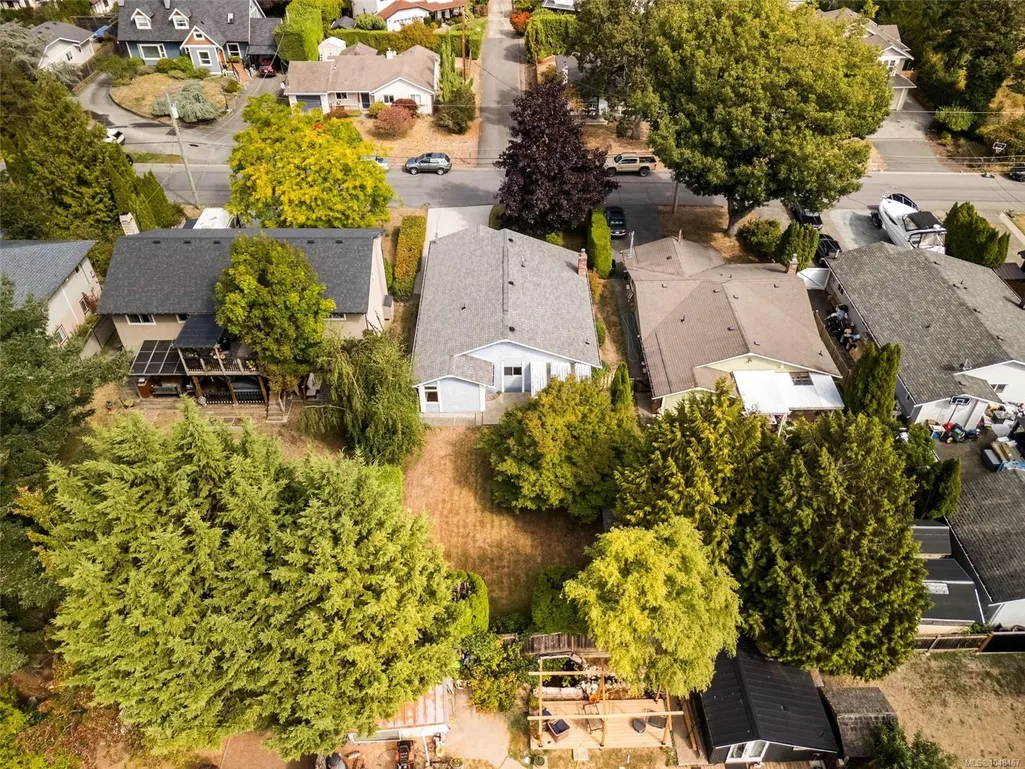
| Lot Features | Level,Private,Rectangular Lot |
| Other Structures | Storage Shed |
| Water Source | Municipal |
| Parking Features | Driveway,Garage |
| Foundation | Poured Concrete,Slab |
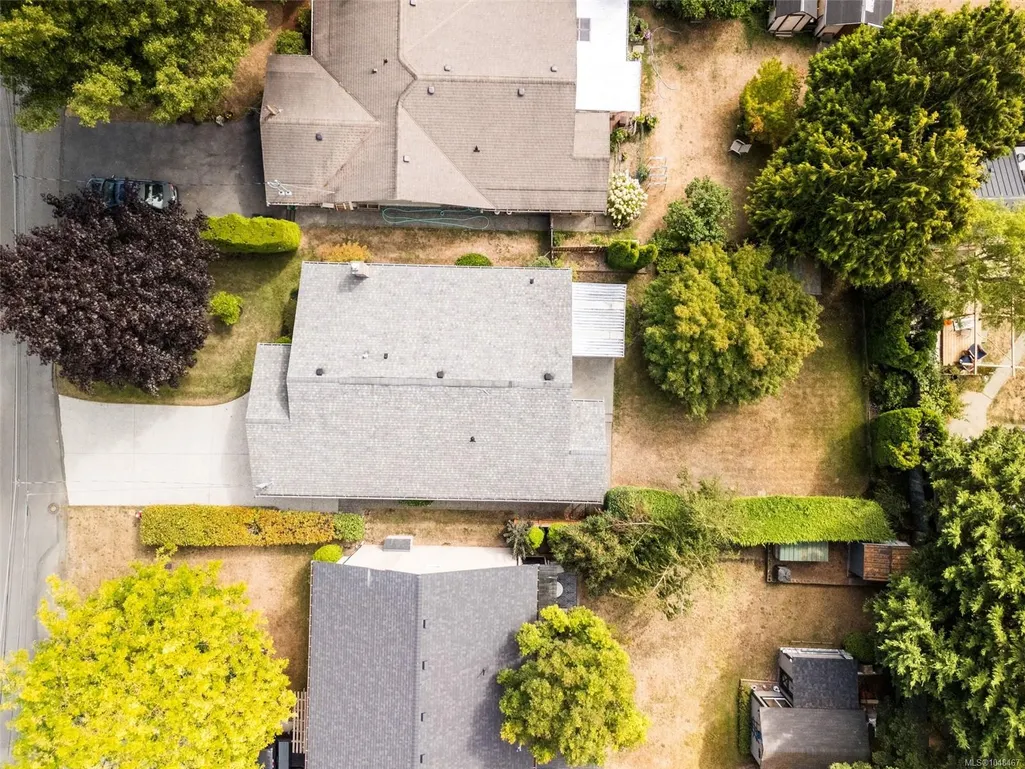
| Lot Size Dimensions | 49 ft wide x 129 ft deep |
| Building Area Total | 1940.00 |
| Garage Y/N | Yes |
| Lot Size Square Feet | 6371.00 |
| Lot Size Acres | 0.15 |
| Driveway YN | Yes |
Amenities
- Views
- New Construction
- Adult 55+
- Lease To Own
- No Strata Fees
- Furnished
- Primary On Main
- Air Conditioning
- Seller Finance
- Green
- Fixer Upper
- Horse
- Golf
- Fireplace
- Deck
- Garage
- Basement
- Pool
Property vs Single Family Average in V8Z 3C9
Price
Year Built
Visits
 Data provided by: Victoria Real Estate Board 3035 Nanaimo Street, Victoria, British Columbia V8T 4W2
All information displayed is believed to be accurate but is not guaranteed and should be independently verified. No warranties or representations are made of any kind.
The trademarks REALTOR®, REALTORS® and the REALTOR® logo are controlled by The Canadian Real Estate Association (CREA) and identify real estate professionals who are members of CREA. The trademarks MLS®, Multiple Listing
Data provided by: Victoria Real Estate Board 3035 Nanaimo Street, Victoria, British Columbia V8T 4W2
All information displayed is believed to be accurate but is not guaranteed and should be independently verified. No warranties or representations are made of any kind.
The trademarks REALTOR®, REALTORS® and the REALTOR® logo are controlled by The Canadian Real Estate Association (CREA) and identify real estate professionals who are members of CREA. The trademarks MLS®, Multiple Listing
 All information deemed reliable but not guaranteed. All properties are subject to prior sale, change or withdrawal. Neither listing broker(s) or information provider(s) shall be responsible for any typographical errors, misinformation, misprints and shall be held totally harmless. Listing(s) information is provided for consumer's personal, non-commercial use and may not be used for any purpose other than to identify prospective properties consumers may be interested in purchasing. The data relating