
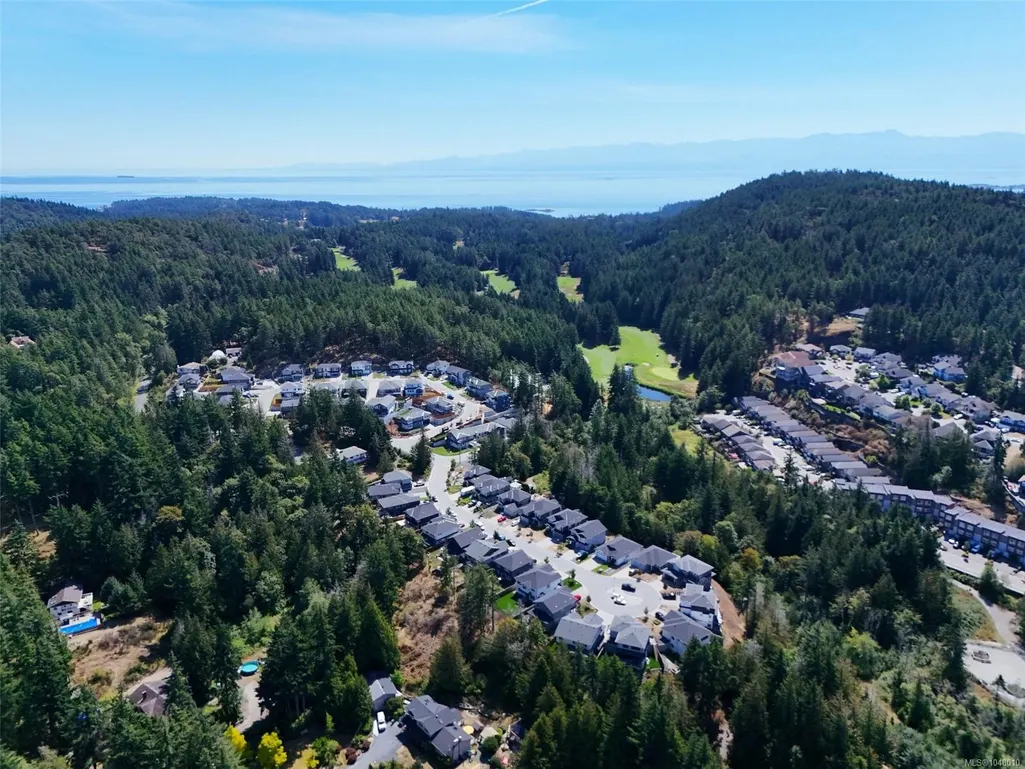
Address
933 Blakeon Pl, Langford, BC
Price
$ 1,199,000
Property Attributes
- MLS#1048010
- TypeSingle Family
- Listing Status Active
- CityLangford
- AreaLangford
- NeighbourhoodLa Walfred
- Postal CodeV9C 0R3
- StyleWest Coast
- Year Built2022
- Taxes$ 6071
- Price$ 1,199,000
- Bedrooms4
- Full Bathrooms4
- Half Bathrooms0
- Sqr Footage2630
- Lot Size0.14 Acres
Data Source:
Victoria Real Estate Board (VREB)
Property Description
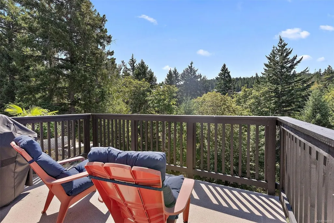
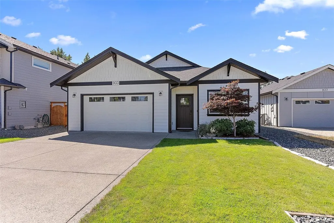
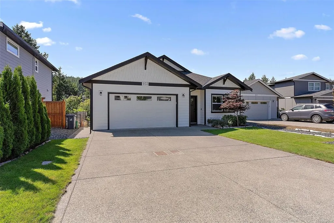
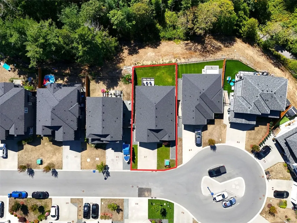
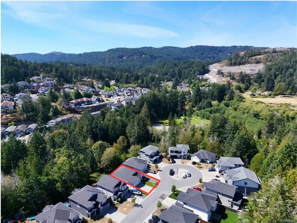
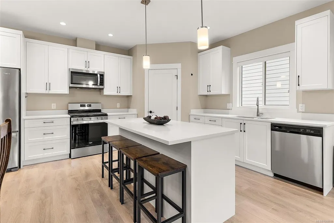
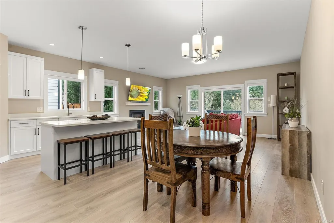
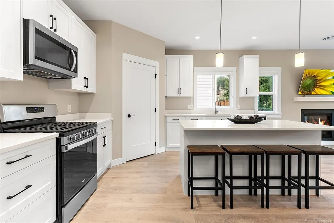
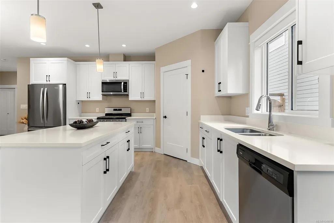
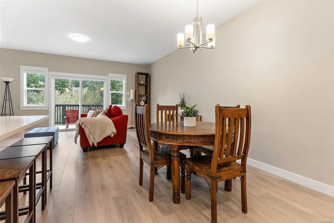
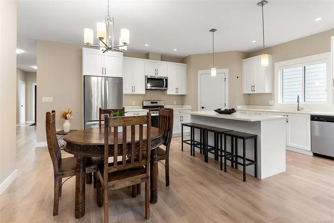
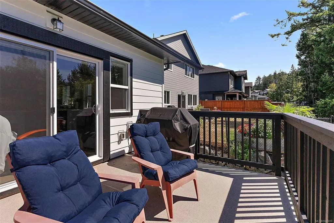
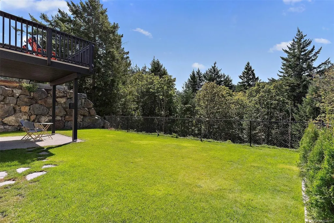
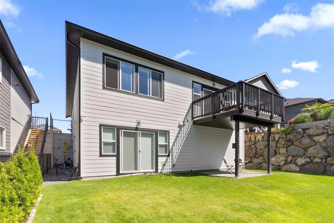
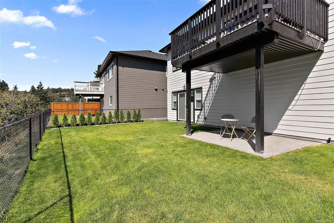
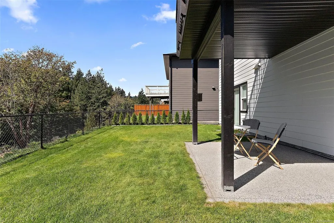
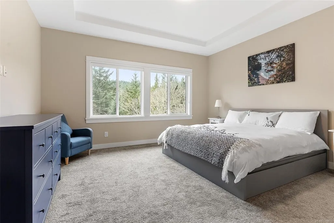
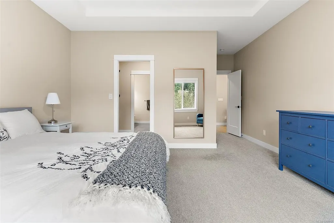
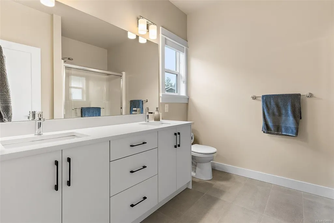
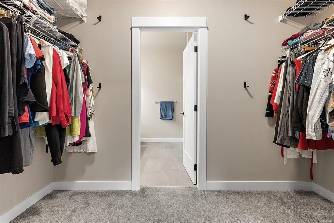
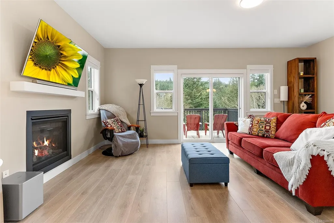
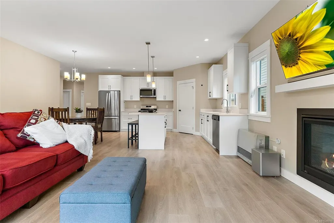
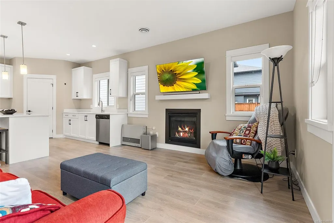
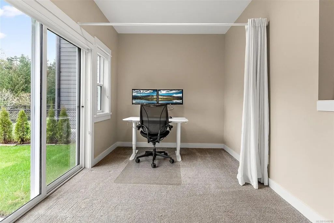
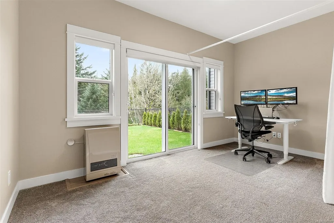
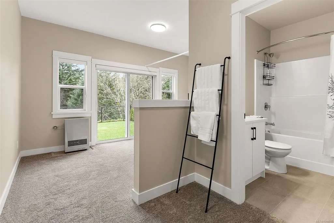
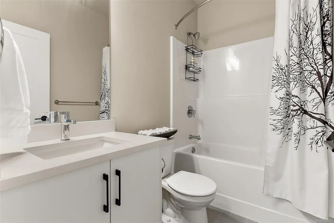
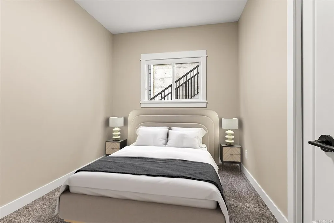
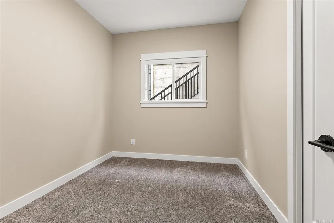
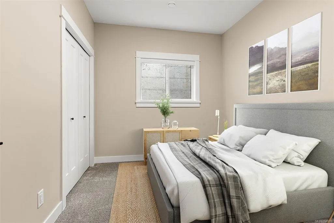
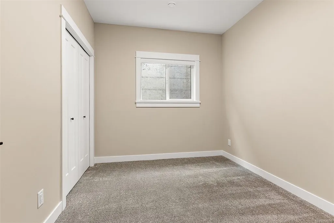
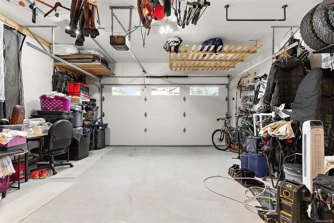
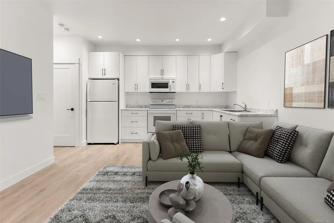
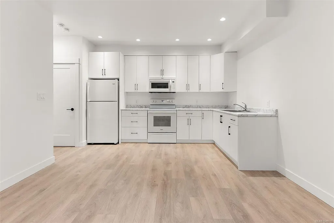
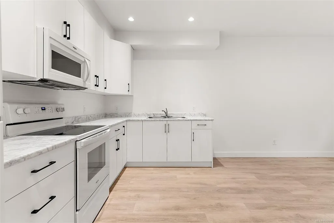
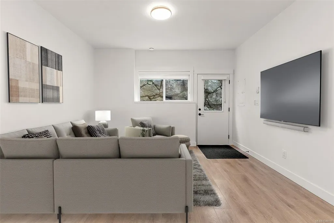
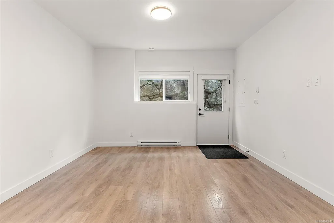
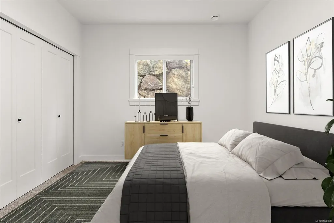
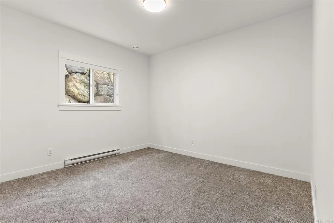
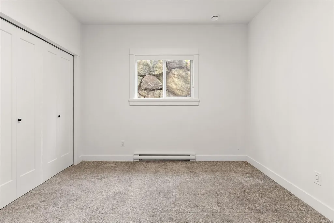
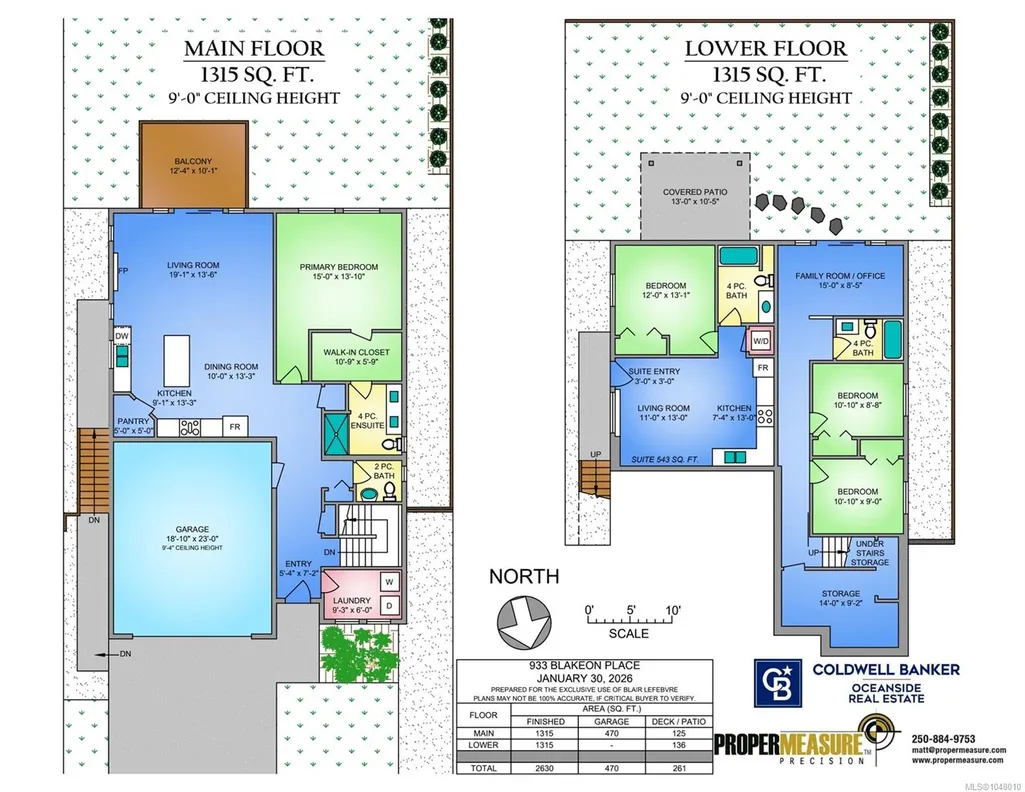
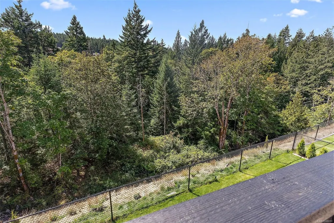
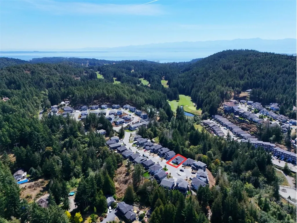
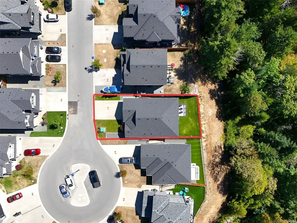
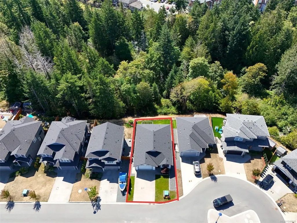
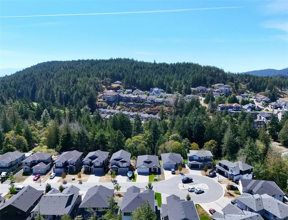
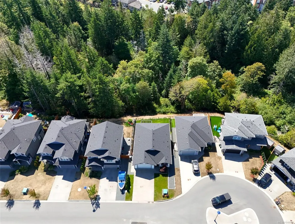
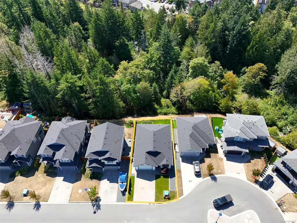
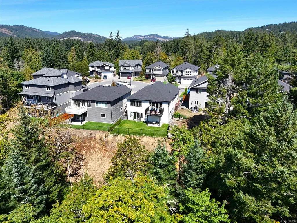
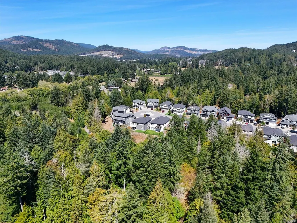
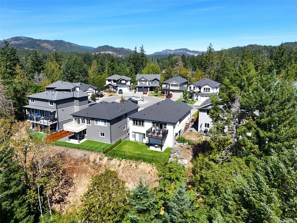
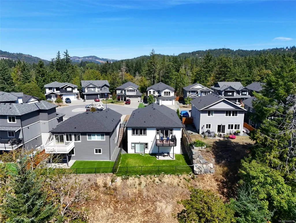
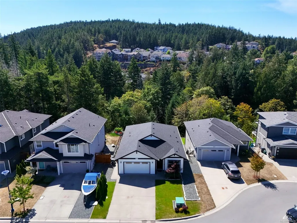
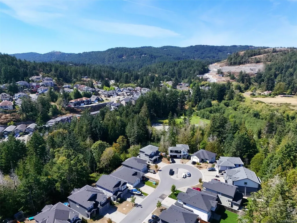
Incredible Value & Opportunity! Set on a premier south facing lot at the end of a quiet cul de sac, this immaculate 2022 TEKloch built 4brm/4bth home backs onto protected parkland, offering permanent privacy, all day sunshine & stunning forest views! Offering 2,630 sqft of thoughtfully designed living space plus a spacious double garage, this home features a fully self contained 1brm legal suite ideal for mortgage helping income or family. The bright, no step main level offers a chef inspired quartz kitchen with large island, inviting living room with gas fireplace & access to a private view deck. The spacious primary suite is conveniently located on the main, with beautiful views, walk in closet & heated tile ensuite. Downstairs features 2 bedrooms & a flex room, perfect for a home office, study, playroom or teen hangout. Efficient Rinnai gas heating & on demand hot water. Close to Royal Bay Commons, Olympic View Golf Course, Westshore Town Centre & a short drive to Victoria.
General Features
| Living Area | 2630.00 |
|---|---|
| Sewer | Sewer Connected |
| Heating | Forced Air,Natural Gas,Radiant Floor |
| Cooling | None |
| Roof | Fibreglass Shingle |
| Appliances | Dishwasher,Dryer,Microwave,Refrigerator,Washer |
| Pets Allowed | Aquariums,Birds,Caged Mammals,Cats,Dogs |
| Number of Garage Spaces | 2 |
| Architectural Style | West Coast |
| View | Other |
| Property Subtype | Single Family Detached |
| Accessibility Features | Ground Level Main Floor,No Step Entrance,Primary Bedroom on Main |
| Property Type | Residential |
| Parking Total | 4 |
| Construction Materials | Cement Fibre,Frame Wood |
| Zoning Type | Residential |
| Bathrooms Count Main Level | 2 |
| Home Warranty YN | Yes |
| Ensuite 4 Piece Total | 1 |
Interior Features
| Interior Features | Dining/Living Combo |
|---|---|
| Basement | Finished,Walk-Out Access,With Windows |
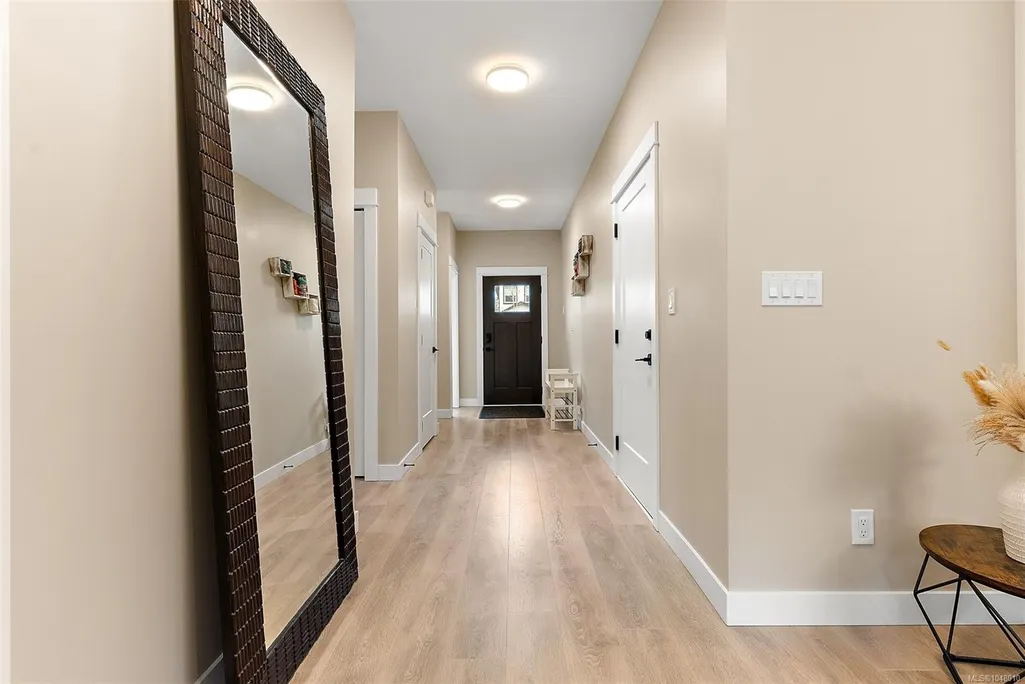
| Flooring | Carpet,Laminate,Tile |
| Basement Y/N | Yes |
| Fireplace Features | Gas,Living Room |
| Fireplaces Total | 1 |
| Total Kitchens | 2 |
| Fireplace | Yes |
| Window Features | Blinds,Vinyl Frames |
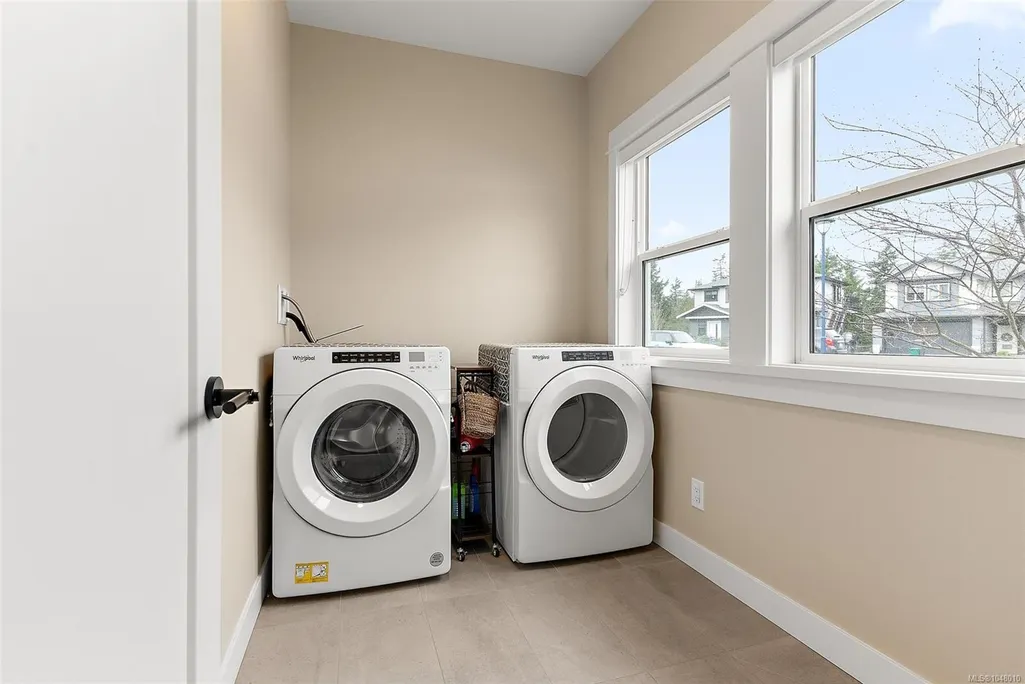
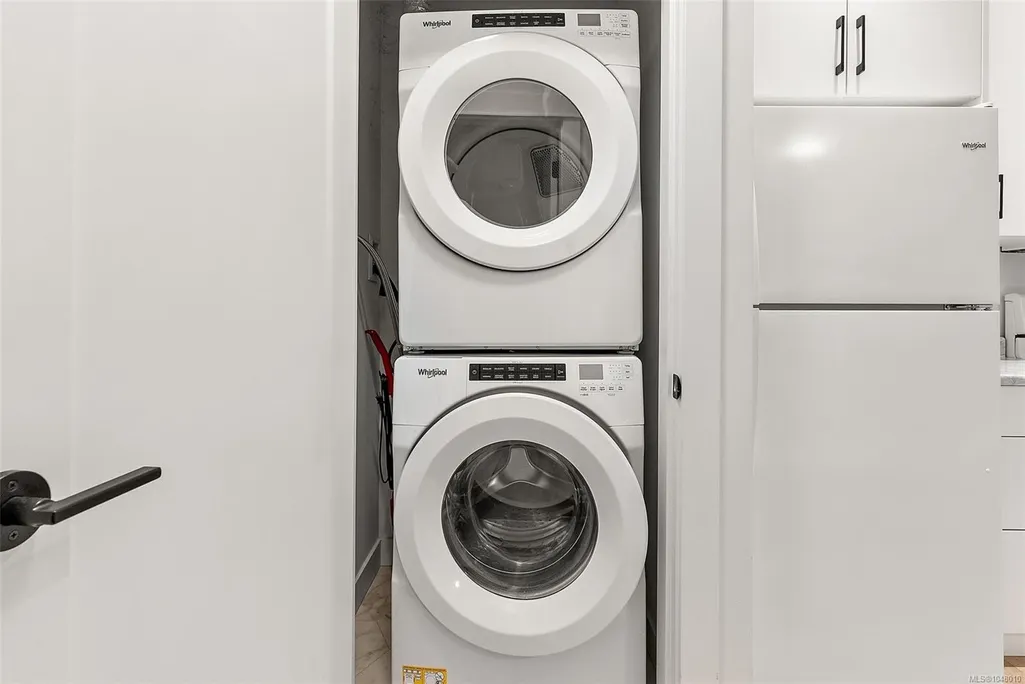
| Laundry Features | In House,In Unit |
| Living Area Third | 0.00 |
| Living Area Second | 0.00 |
| Living Area Other | 0.00 |
| Living Area Main | 1315.00 |
| Living Area Lower | 1315.00 |
| Kitchens Count Main Level | 1 |
| Kitchens Count Lower Level | 1 |
| Building Area Unfinished | 470.00 |
| Bedrooms Or Dens Total | 4 |
| Bedrooms Count Main Level | 1 |
| Bedrooms Count Lower Level | 3 |
| Bed And Breakfast | None |
| Bathrooms Count Lower Level | 2 |
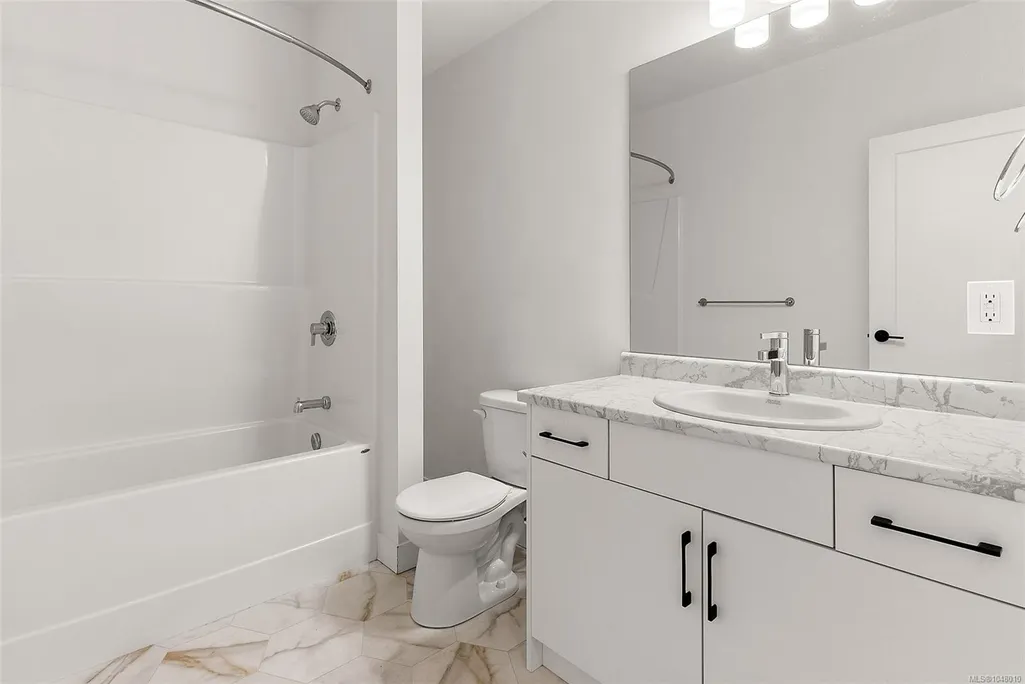
| Bath 4 Piece Total | 1 |
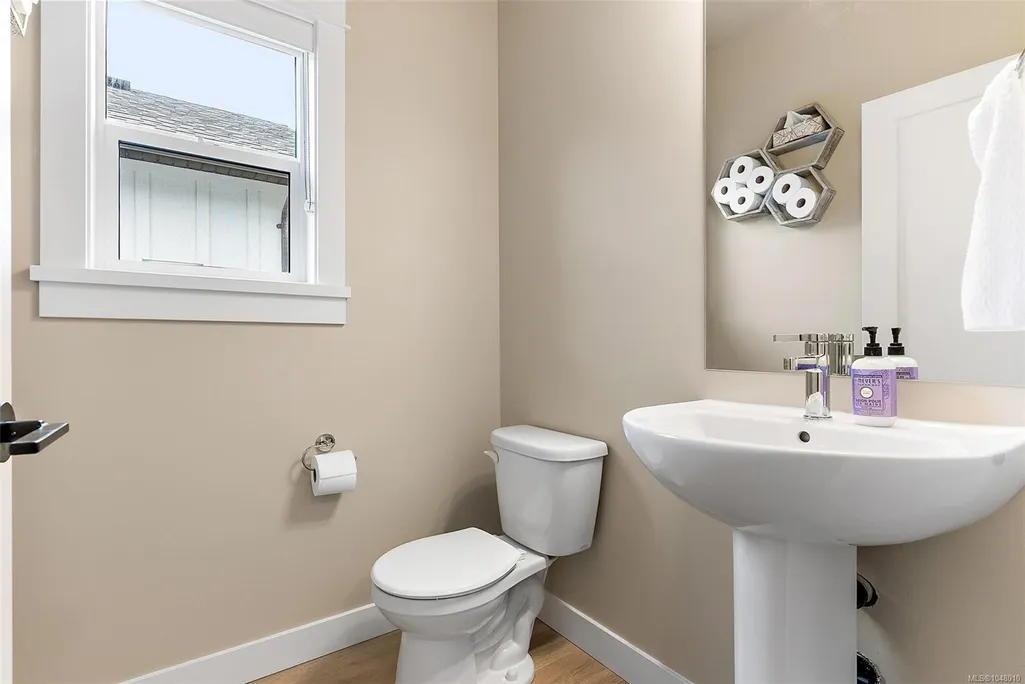
| Bath 2 Piece Total | 1 |
| Basement Height Feet | 9 |
Exterior Features
| Exterior Features | Balcony/Patio |
|---|---|
| Lot Features | Cul-de-sac,Easy Access,Family-Oriented Neighbourhood,Level,Near Golf Course,Quiet Area,Shopping Nearby,Southern Exposure |
| Water Source | Municipal |
| Parking Features | Driveway,Garage Double |
| Foundation | Poured Concrete |
| Building Area Total | 3100.00 |
| Garage Y/N | Yes |
| Lot Size Square Feet | 6092.00 |
| Lot Size Acres | 0.14 |
| View YN | Yes |
| Driveway YN | Yes |
Amenities
- Views
- New Construction
- Adult 55+
- Lease To Own
- No Strata Fees
- Furnished
- Primary On Main
- Air Conditioning
- Seller Finance
- Green
- Fixer Upper
- Horse
- Golf
- Fireplace
- Deck
- Garage
- Basement
- Pool
Property vs Single Family Average in V9C 0R3
Price
Year Built
Visits
In The Neighbourhood
Just Listed
Langford
$ 1,095,000
- Type
- Single Family
- Size
- 2,067 SqFt
- Rooms
- 3 Beds + 3 Baths
Newport Realty Ltd.
Langford
$ 2,175,000
- Type
- Single Family
- Size
- 4,703 SqFt
- Rooms
- 5 Beds + 5 Baths
Sotheby's International Realty Canada
Langford
$ 1,069,000
- Type
- Single Family
- Size
- 2,823 SqFt
- Rooms
- 3 Beds + 3 Baths
Pemberton Holmes Ltd.
Langford
$ 1,099,900
- Type
- Single Family
- Size
- 2,194 SqFt
- Rooms
- 5 Beds + 3 Baths
Royal LePage Coast Capital - Westshore
 Data provided by: Victoria Real Estate Board 3035 Nanaimo Street, Victoria, British Columbia V8T 4W2
All information displayed is believed to be accurate but is not guaranteed and should be independently verified. No warranties or representations are made of any kind.
The trademarks REALTOR®, REALTORS® and the REALTOR® logo are controlled by The Canadian Real Estate Association (CREA) and identify real estate professionals who are members of CREA. The trademarks MLS®, Multiple Listing
Data provided by: Victoria Real Estate Board 3035 Nanaimo Street, Victoria, British Columbia V8T 4W2
All information displayed is believed to be accurate but is not guaranteed and should be independently verified. No warranties or representations are made of any kind.
The trademarks REALTOR®, REALTORS® and the REALTOR® logo are controlled by The Canadian Real Estate Association (CREA) and identify real estate professionals who are members of CREA. The trademarks MLS®, Multiple Listing
 All information deemed reliable but not guaranteed. All properties are subject to prior sale, change or withdrawal. Neither listing broker(s) or information provider(s) shall be responsible for any typographical errors, misinformation, misprints and shall be held totally harmless. Listing(s) information is provided for consumer's personal, non-commercial use and may not be used for any purpose other than to identify prospective properties consumers may be interested in purchasing. The data relating