



Address
2116 Echo Valley Crt, Langford, BC
Price
$ 749,900
Property Attributes
- MLS#1047884
- TypeSingle Family
- Listing Status Active
- CityLangford
- AreaLangford
- NeighbourhoodLa Bear Mountain
- Postal CodeV9B 0Y2
- StyleSingle Family Detached
- Year Built2020
- Taxes$ 3847
- Price$ 749,900
- Bedrooms3
- Full Bathrooms2
- Half Bathrooms0
- Sqr Footage1392
- Lot Size0.03 Acres
Data Source:
Victoria Real Estate Board (VREB)
Property Description
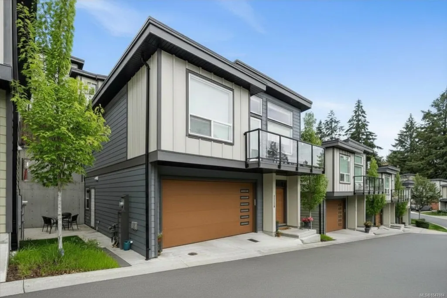
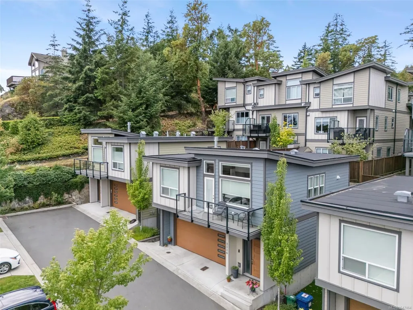
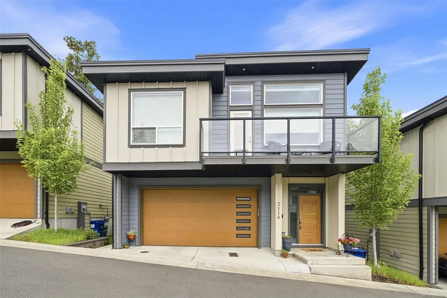
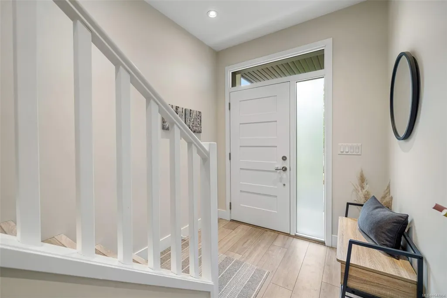
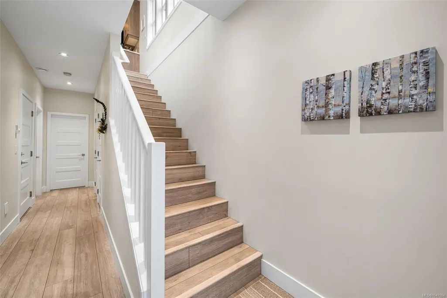
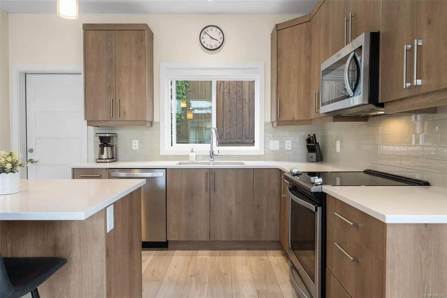
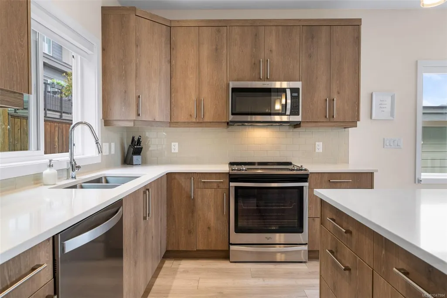
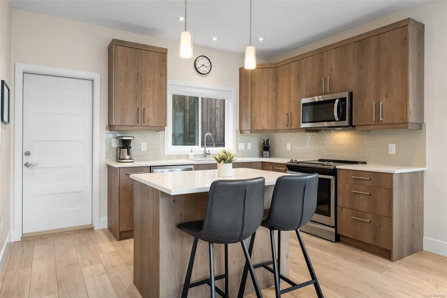
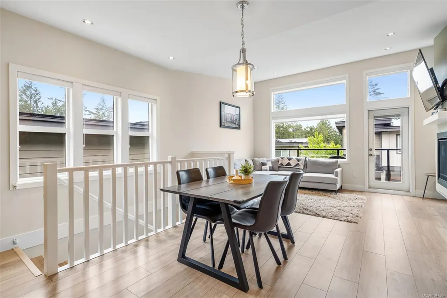
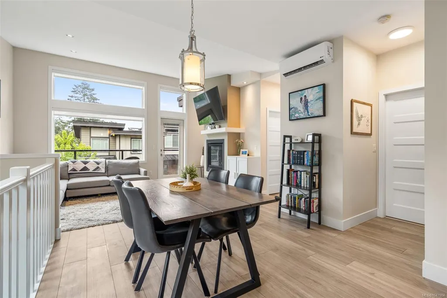
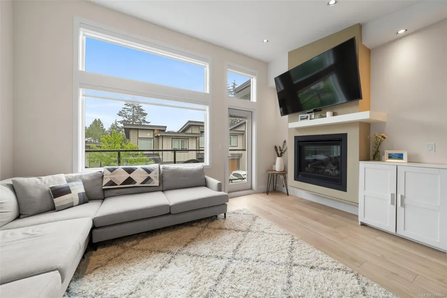
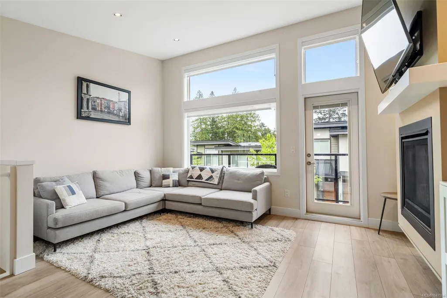
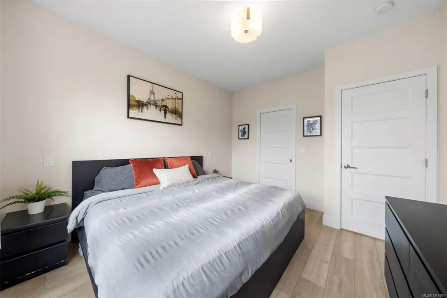
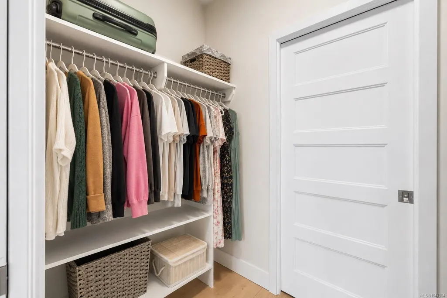
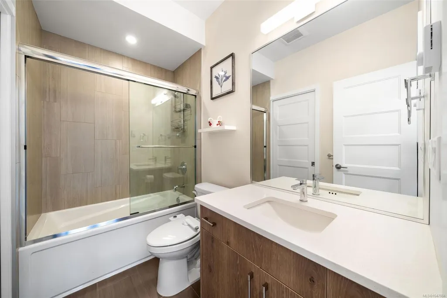
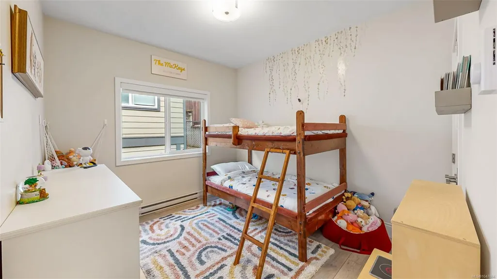
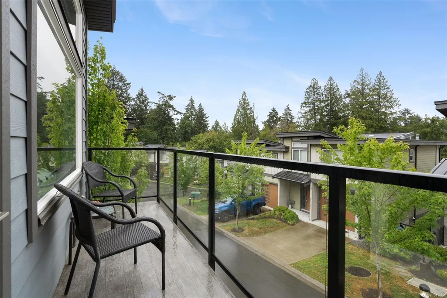
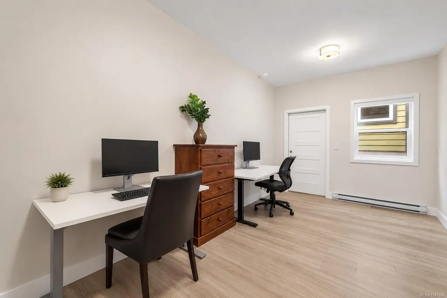
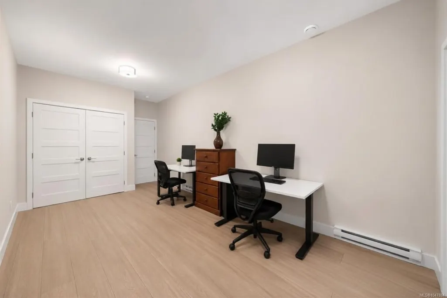
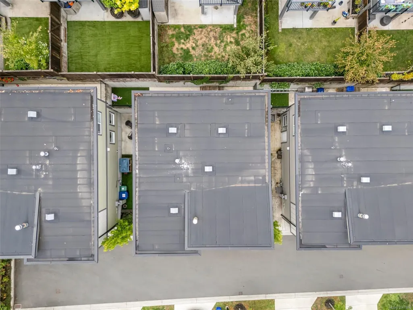
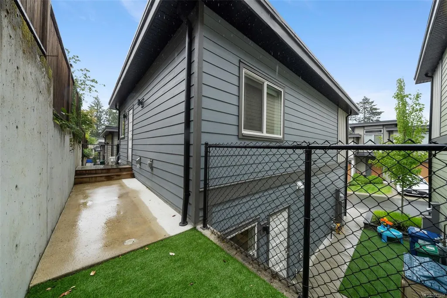
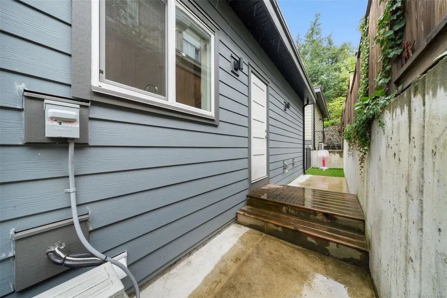
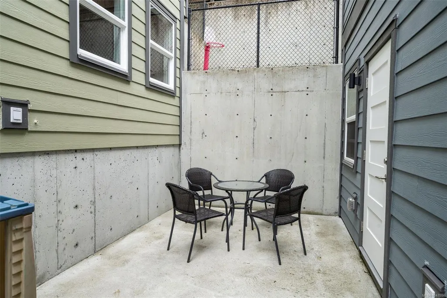
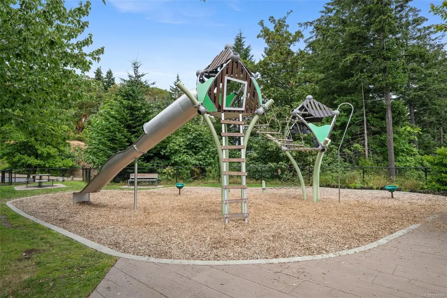
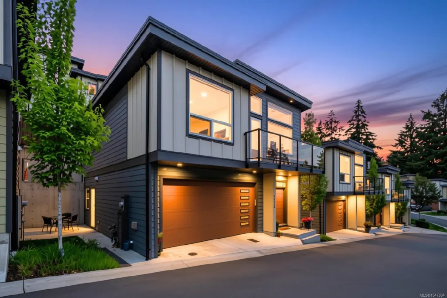
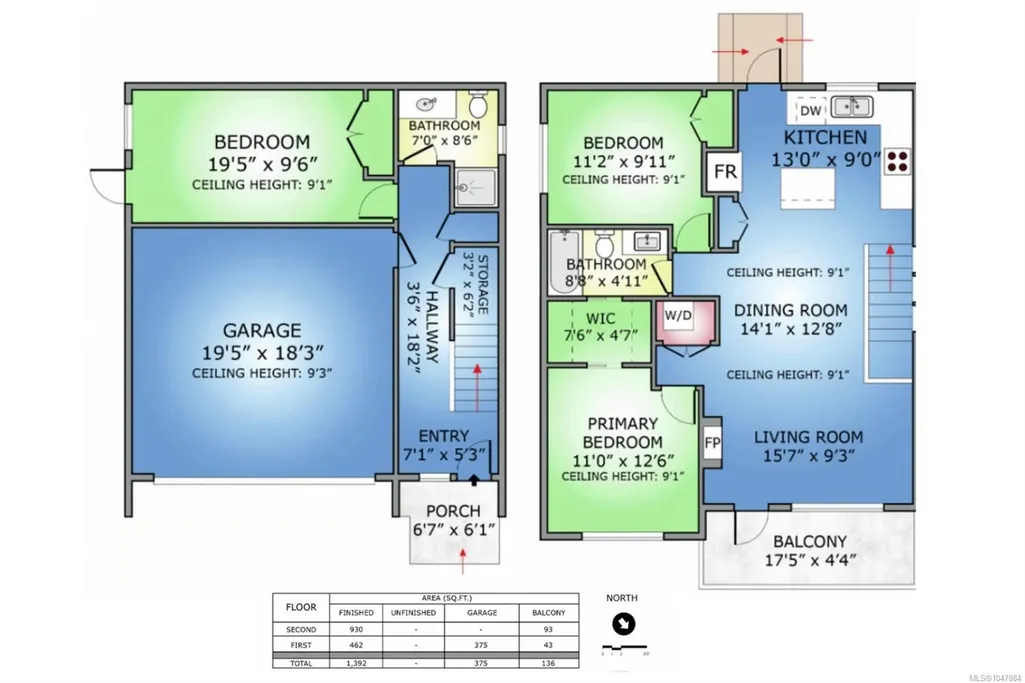
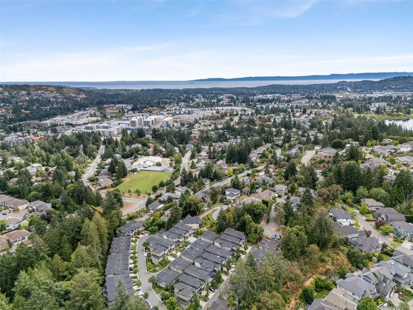
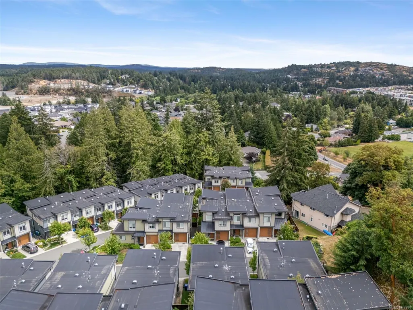
The most affordable single family home on Bear Mountain - NO shared walls with neighbours & LOW monthly strata fees! Nestled in the well-established Bear Mountain, this 2020 built Gardner Creek home offers modern comforts, convenience of nearby amenities and a beautiful park-like setting. The open concept floor plan upstairs allows natural light to fill the generous sized living area w/ natural gas fireplace, dedicated dining area & kitchen w/ SS appliances, quartz countertops & stylish backsplash. Smartly designed, the large primary bedroom & secondary bedroom is separated by 4p bathroom doubling as ensuite. Downstairs you’ll find a massive 19’x10’ bedroom & 3 piece bathroom - perfect work-from-home set up or private sleeping quarters - & extra storage & dbl garage. Multiple outdoor spaces include a balcony, side yard & back yard & Echo Valley Park just steps away, trails & schools all nearby - a fantastic opportunity for 1st time buyers, families & downsizers!
General Features
| Living Area | 1392.00 |
|---|---|
| Sewer | Sewer Connected |
| Heating | Baseboard,Electric,Heat Pump |
| Cooling | Air Conditioning |
| Roof | Asphalt Torch On |
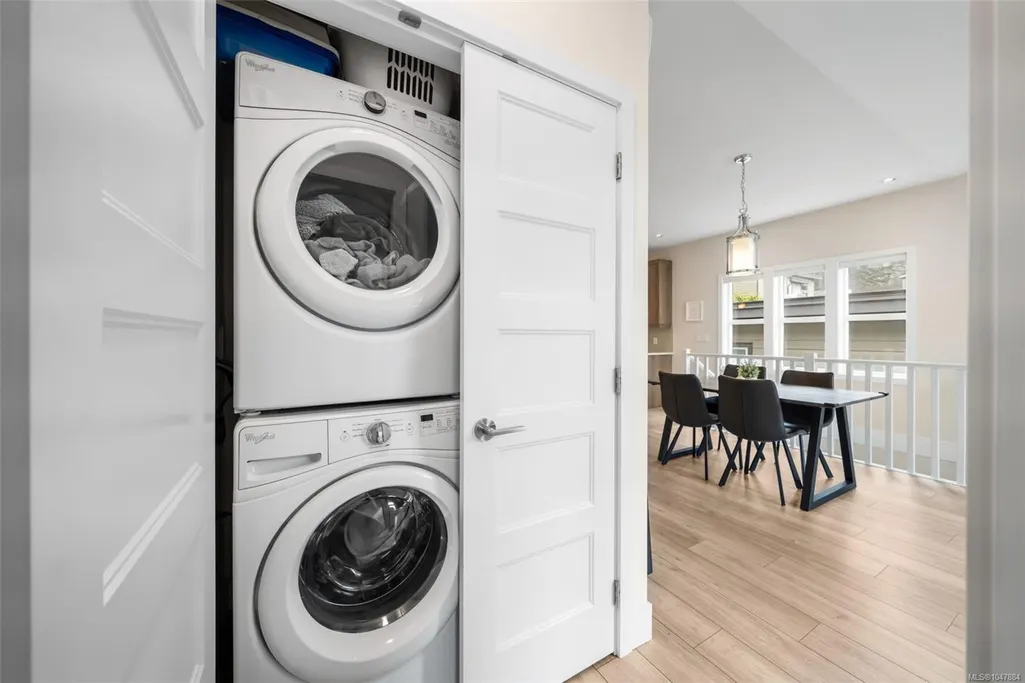
| Appliances | Dishwasher,Dryer,Microwave,Oven/Range Electric,Refrigerator,Washer |
| Pets Allowed | Aquariums,Birds,Caged Mammals,Cats,Dogs,Number Limit |
| Assoc Fees | 316.13 |
| Number of Garage Spaces | 2 |
| HOA Fee Includes | Garbage Removal,Maintenance Grounds,Property Management,Recycling,Water |
| Property Subtype | Single Family Detached |
| Subdivision Name | Gardner Creek |
| Property Type | Residential |
| Parking Total | 2 |
| Construction Materials | Cement Fibre |
| Association Fee Frequency | Monthly |
| # of Buildings | 24 |
| Zoning Type | Residential |
| Bathrooms Count Main Level | 1 |
| Pets Allowed Notes | Buyer to verify with bylaws - Max 3 animals consisting of any combo of cat and dogs - any size! |
Interior Features
| Basement | None |
|---|---|
| Flooring | Laminate,Tile |
| Fireplace Features | Gas,Living Room |
| Fireplaces Total | 1 |
| Total Kitchens | 1 |
| Fireplace | Yes |
| Levels In Unit | 2 |
| Laundry Features | In House |
| Number Of Units In Community | 47 |
| Living Area Third | 0.00 |
| Living Area Second | 930.00 |
| Living Area Other | 0.00 |
| Living Area Main | 462.00 |
| Living Area Lower | 0.00 |
| Kitchens Count Second Level | 1 |
| Building Area Unfinished | 0.00 |
| Bedrooms Or Dens Total | 3 |
| Bedrooms Count Second Level | 2 |
| Bedrooms Count Main Level | 1 |
| Bathrooms Count Second Level | 1 |
| Bath 4 Piece Total | 1 |
| Bath 3 Piece Total | 1 |
| Number Of Units In Building | 1 |
Exterior Features
| Building Features | Transit Nearby |
|---|---|
| Exterior Features | Balcony,Balcony/Patio,Fenced,Low Maintenance Yard |
| Lot Features | Family-Oriented Neighbourhood,Near Golf Course,Park Setting,Private |
| Water Source | Municipal |
| Parking Features | Attached,Garage Double |
| Foundation | Poured Concrete |
| Building Area Total | 1392.00 |
| Garage Y/N | Yes |
| Lot Size Square Feet | 1338.00 |
| Lot Size Acres | 0.03 |
| Parking Strata Lot Spaces | 2 |
Amenities
- Views
- New Construction
- Adult 55+
- Lease To Own
- No Strata Fees
- Furnished
- Primary On Main
- Air Conditioning
- Seller Finance
- Green
- Fixer Upper
- Horse
- Golf
- Fireplace
- Deck
- Garage
- Basement
- Pool
Property vs Single Family Average in V9B 0Y2
Price
Year Built
Visits
In The Neighbourhood
Just Listed
Langford
$ 2,990,000
- Type
- Single Family
- Size
- 4,152 SqFt
- Rooms
- 3 Beds + 4 Baths
RE/MAX Camosun
Just Listed
Langford
$ 1,399,900
- Type
- Single Family
- Size
- 2,853 SqFt
- Rooms
- 4 Beds + 3 Baths
RE/MAX Camosun
Just Listed
Langford
$ 1,499,000
- Type
- Single Family
- Size
- 3,863 SqFt
- Rooms
- 7 Beds + 5 Baths
RE/MAX Camosun
Just Listed
Langford
$ 1,629,000
- Type
- Single Family
- Size
- 3,616 SqFt
- Rooms
- 5 Beds + 5 Baths
The Agency
Langford
$ 1,299,900
- Type
- Single Family
- Size
- 2,626 SqFt
- Rooms
- 4 Beds + 4 Baths
Engel & Volkers Vancouver Island
Langford
$ 1,350,000
- Type
- Single Family
- Size
- 2,813 SqFt
- Rooms
- 5 Beds + 4 Baths
Alexandrite Real Estate Ltd.
Langford
$ 1,240,000
- Type
- Single Family
- Size
- 2,478 SqFt
- Rooms
- 4 Beds + 3 Baths
Royal LePage Coast Capital - Oak Bay
Open House
Langford
$ 1,400,000
- Type
- Single Family
- Size
- 3,204 SqFt
- Rooms
- 5 Beds + 4 Baths
Royal LePage Coast Capital - Westshore
Langford
$ 1,950,000
- Type
- Single Family
- Size
- 4,597 SqFt
- Rooms
- 7 Beds + 5 Baths
Macdonald Realty Ltd. (Sid)
Open House
Langford
$ 1,375,000
- Type
- Single Family
- Size
- 2,806 SqFt
- Rooms
- 4 Beds + 4 Baths
Royal LePage Coast Capital - Westshore
 Data provided by: Victoria Real Estate Board 3035 Nanaimo Street, Victoria, British Columbia V8T 4W2
All information displayed is believed to be accurate but is not guaranteed and should be independently verified. No warranties or representations are made of any kind.
The trademarks REALTOR®, REALTORS® and the REALTOR® logo are controlled by The Canadian Real Estate Association (CREA) and identify real estate professionals who are members of CREA. The trademarks MLS®, Multiple Listing
Data provided by: Victoria Real Estate Board 3035 Nanaimo Street, Victoria, British Columbia V8T 4W2
All information displayed is believed to be accurate but is not guaranteed and should be independently verified. No warranties or representations are made of any kind.
The trademarks REALTOR®, REALTORS® and the REALTOR® logo are controlled by The Canadian Real Estate Association (CREA) and identify real estate professionals who are members of CREA. The trademarks MLS®, Multiple Listing
 All information deemed reliable but not guaranteed. All properties are subject to prior sale, change or withdrawal. Neither listing broker(s) or information provider(s) shall be responsible for any typographical errors, misinformation, misprints and shall be held totally harmless. Listing(s) information is provided for consumer's personal, non-commercial use and may not be used for any purpose other than to identify prospective properties consumers may be interested in purchasing. The data relating