
Address
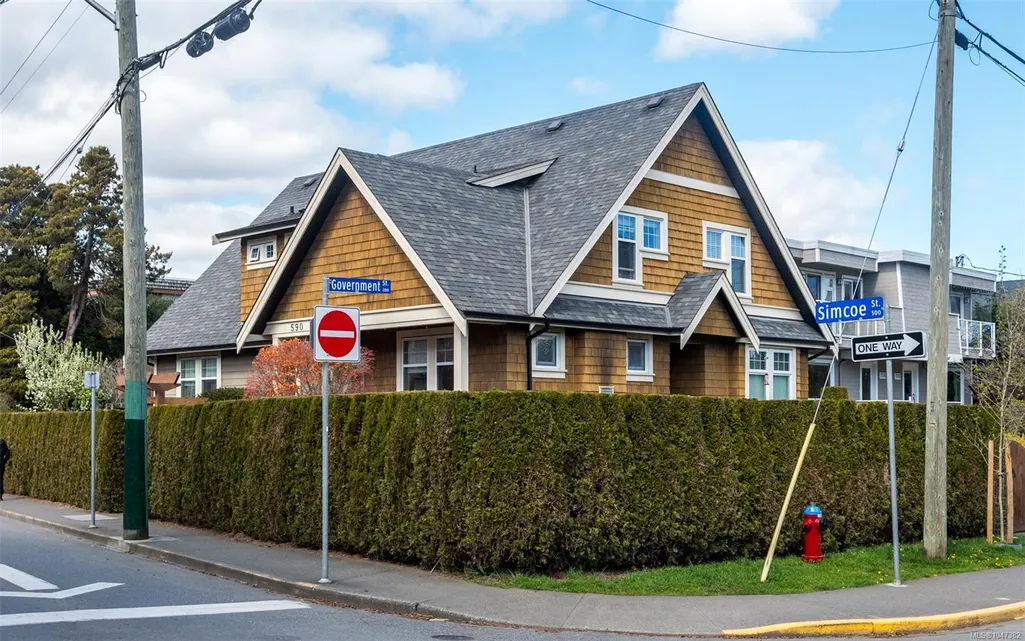
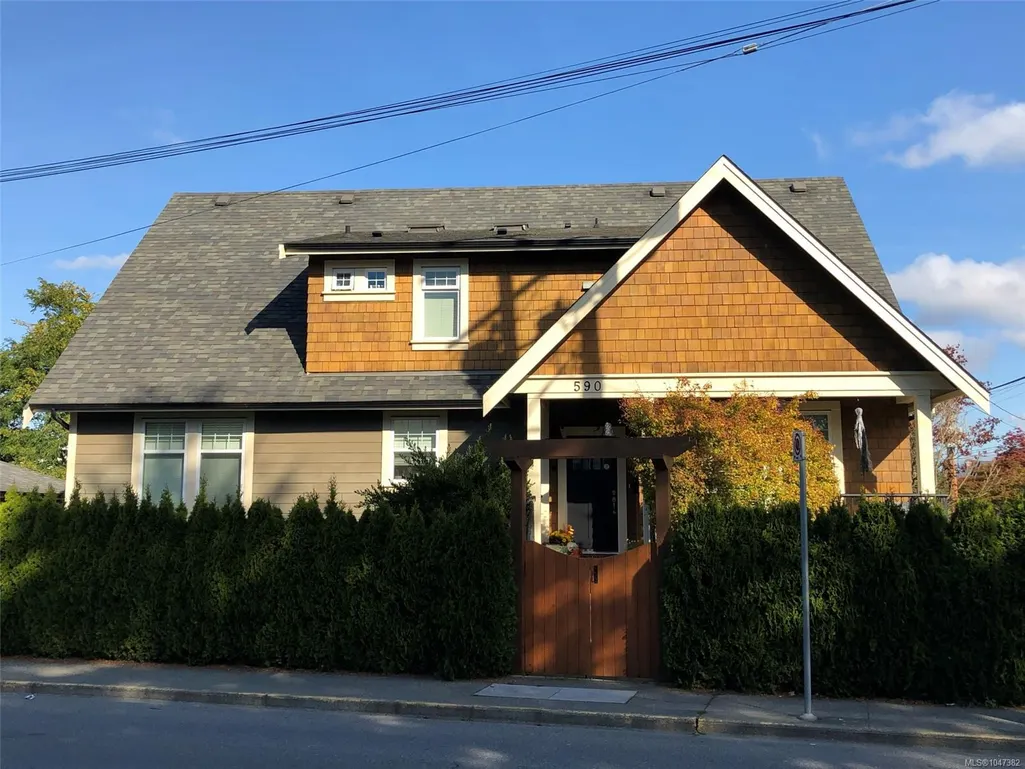
590 Simcoe St, Victoria, BC
Price
$ 1,550,000
Property Attributes
- MLS#1047382
- TypeSingle Family
- Listing Status Active
- CityVictoria
- AreaVictoria
- NeighbourhoodVi James Bay
- Postal CodeV8V 1L8
- StyleHalf Duplex
- Year Built2008
- Taxes$ 7465
- Price$ 1,550,000
- Bedrooms3
- Full Bathrooms4
- Half Bathrooms0
- Sqr Footage2291
- Lot Size0.11 Acres
Data Source:
Victoria Real Estate Board (VREB)
Property Description
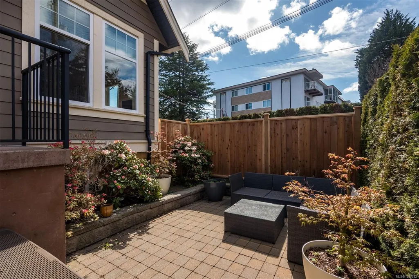
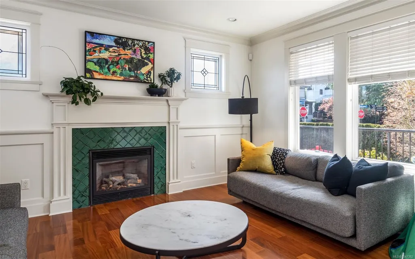
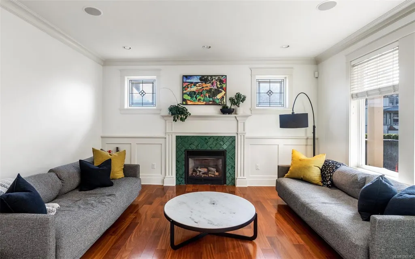
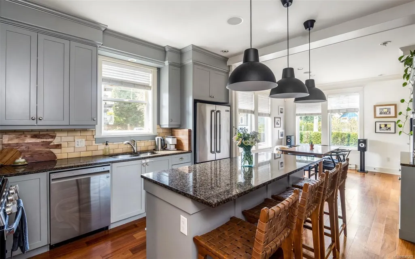
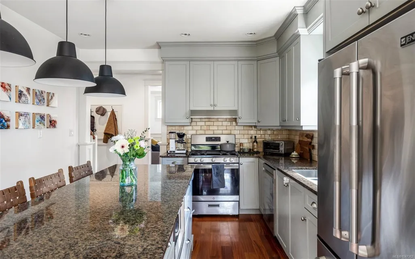
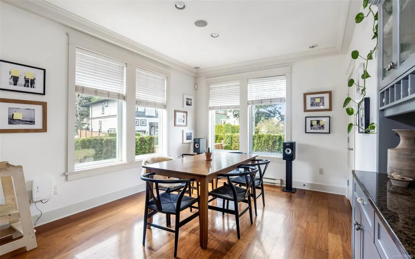
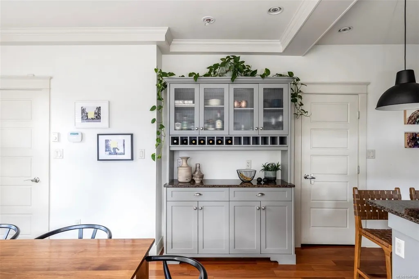
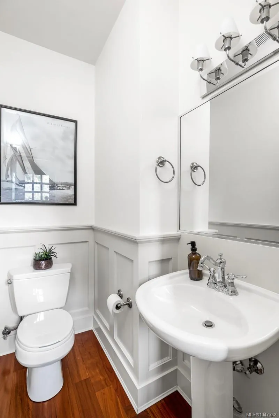
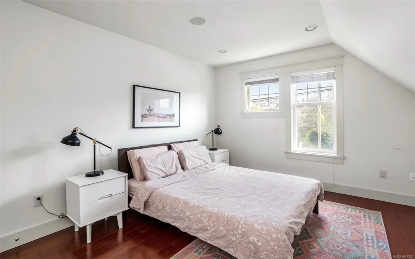
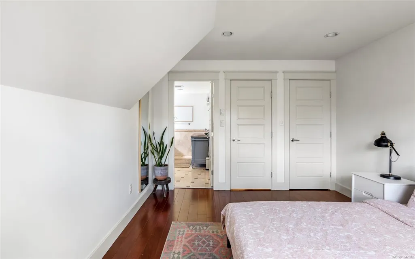
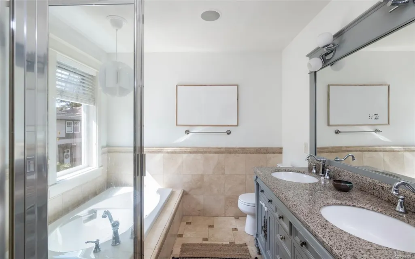
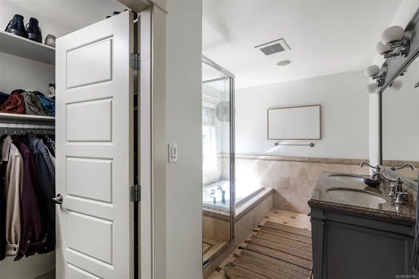
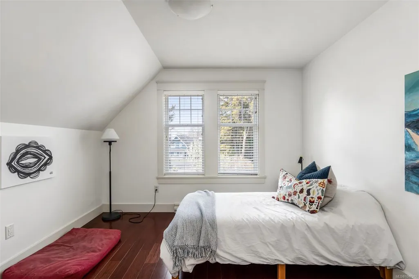
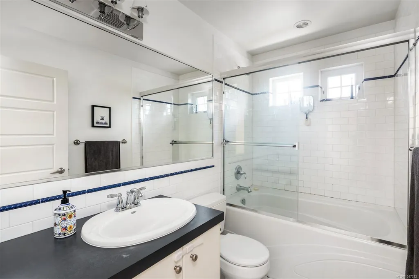
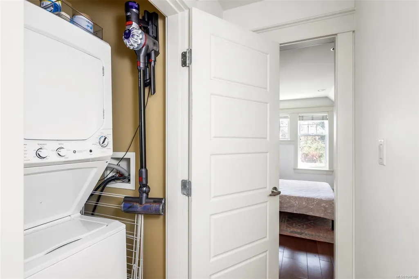
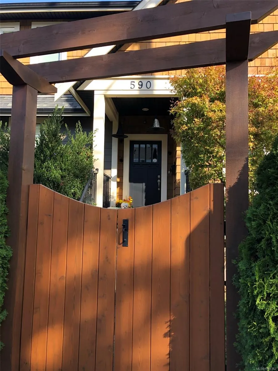
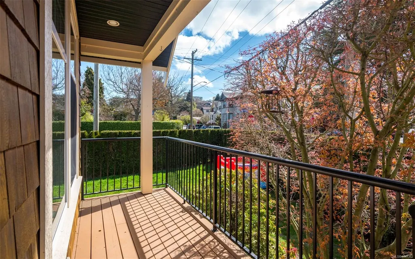
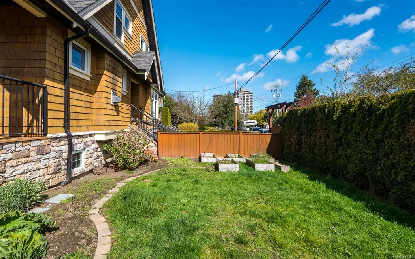
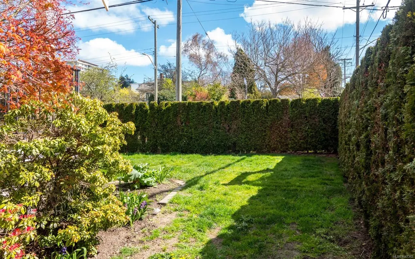
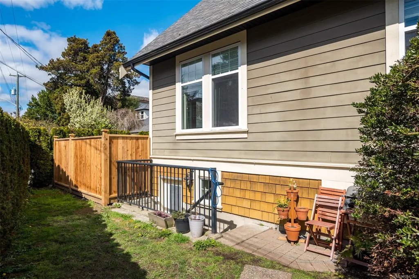
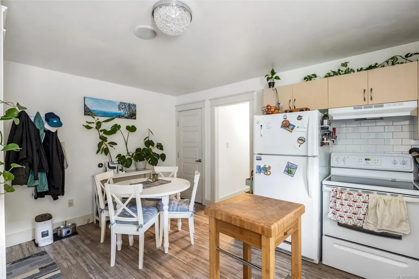
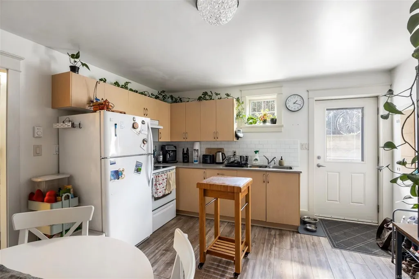
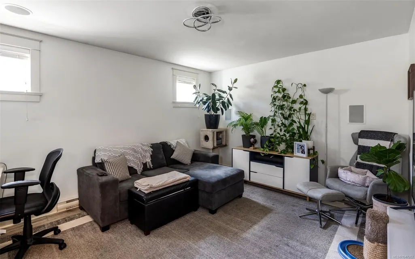
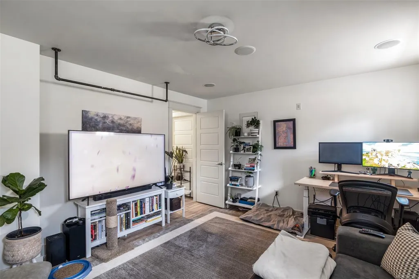
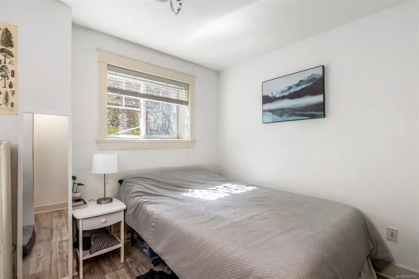
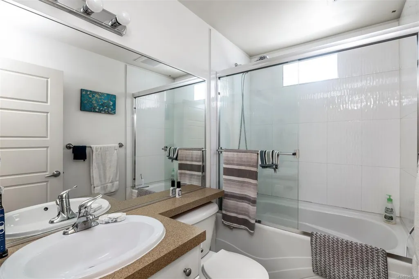
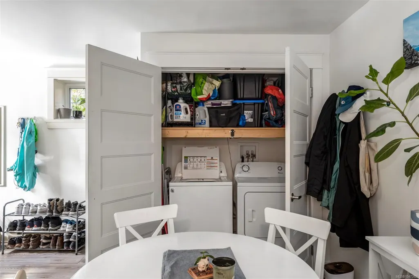
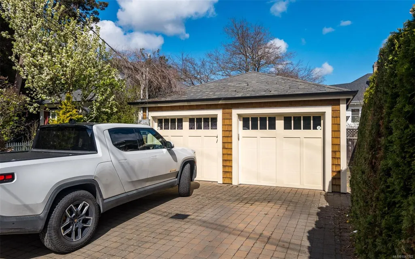
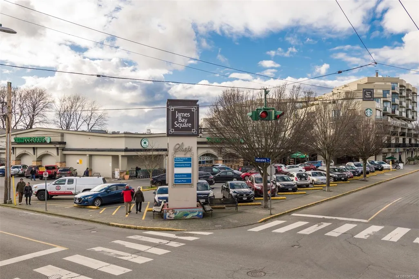
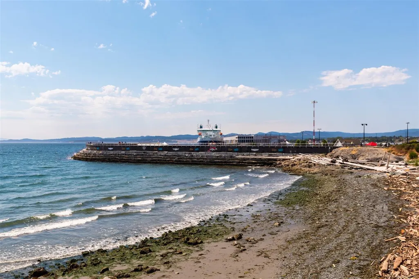
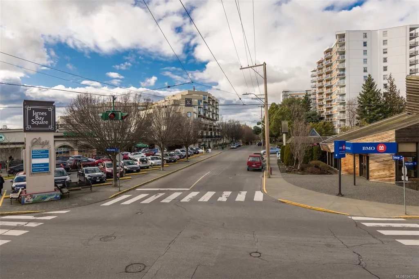
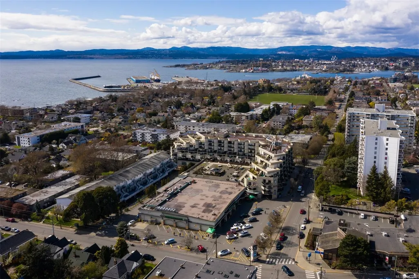
Pleased to introduce this exquisite half duplex located in the heart of James Bay. Built in 2008 w/high-end finishings throughout this 2291 sq/ft turn-key home will surely impress. Options offered for all buyers; luxurious living with a mortgage helper if required OR savvy investors take note of the current $6585/month income! Enter off the covered porch into the main residence which boasts 2 Beds & 3 Baths, a large LR w/wainscotting, feature Gas FP, chef's kitchen w/Granite counters, custom built-in cabinetry & SS apps. The bright dining space w/access to the rear patio is perfect for entertaining! A primary w/large walk-in closet, spa ensuite w/heated floors & extra storage finish the main. Down you'll find a completely redone 1Bed & 1Bath in-law suite w/separate entry & laundry. The fully fenced South facing exterior w/private yards for both suites is perfect for kids & pets. Walking distance to Beacon Hill Park, Dallas Rd & all amenities. Take advantage of the lifestyle presented!
General Features
| Living Area | 2291.00 |
|---|---|
| Sewer | Sewer Connected,Sewer To Lot |
| Heating | Baseboard,Electric,Natural Gas |
| Cooling | None |
| Roof | Asphalt Shingle |
| Appliances | Dryer,Microwave,Oven/Range Gas,Refrigerator,Washer |
| Pets Allowed | Aquariums,Birds,Caged Mammals,Cats,Dogs |
| Assoc Fees | 0.00 |
| Number of Garage Spaces | 1 |
| Property Subtype | Half Duplex |
| Property Type | Residential |
| Parking Total | 2 |
| Construction Materials | Cement Fibre,Stone |
| # of Buildings | 1 |
| Zoning Type | Residential |
| Bathrooms Count Main Level | 1 |
| Pets Allowed Notes | Please see Standard BC Bylaws. |
| Home Warranty YN | Yes |
| Building Level Type | Ground Level |
| Ensuite 4 Piece Total | 1 |
Interior Features
| Interior Features | Eating Area,Soaker Tub,Storage |
|---|---|
| Basement | Finished,Walk-Out Access,With Windows |
| Flooring | Carpet,Tile,Wood |
| Basement Y/N | Yes |
| Fireplace Features | Gas,Living Room |
| Fireplaces Total | 1 |
| Total Kitchens | 2 |
| Fireplace | Yes |
| Levels In Unit | 3 |
| Laundry Features | In House,In Unit |
| Number Of Units In Community | 2 |
| Living Area Third | 0.00 |
| Living Area Second | 693.00 |
| Living Area Other | 0.00 |
| Living Area Main | 799.00 |
| Living Area Lower | 799.00 |
| Kitchens Count Main Level | 1 |
| Kitchens Count Lower Level | 1 |
| Building Area Unfinished | 580.00 |
| Bedrooms Or Dens Total | 3 |
| Bedrooms Count Second Level | 2 |
| Bedrooms Count Lower Level | 1 |
| Bathrooms Count Lower Level | 1 |
| Bathrooms Count Second Level | 2 |
| Bath 4 Piece Total | 2 |
| Bath 2 Piece Total | 1 |
| Basement Height Feet | 8 |
| Number Of Units In Building | 2 |
Exterior Features
| Building Features | Transit Nearby |
|---|---|
| Exterior Features | Balcony/Deck,Fencing: Full |
| Water Source | Municipal |
| Parking Features | Detached,Driveway,Garage |
| Foundation | Poured Concrete |
| Building Area Total | 2871.00 |
| Garage Y/N | Yes |
| Lot Size Square Feet | 4660.00 |
| Lot Size Acres | 0.11 |
| Parking Strata LCP Spaces | 2 |
| Driveway YN | Yes |
Amenities
- Views
- New Construction
- Adult 55+
- Lease To Own
- No Strata Fees
- Furnished
- Primary On Main
- Air Conditioning
- Seller Finance
- Green
- Fixer Upper
- Horse
- Golf
- Fireplace
- Deck
- Garage
- Basement
- Pool
Property vs Single Family Average in V8V 1L8
Price
Taxes
Year Built
Visits
In The Neighbourhood
Just Listed
Victoria
$ 1,950,000
- Type
- Single Family
- Size
- 3,654 SqFt
- Rooms
- 7 Beds + 5 Baths
Team 3000 Realty Ltd
Victoria
$ 1,590,000
- Type
- Single Family
- Size
- 2,382 SqFt
- Rooms
- 3 Beds + 4 Baths
Royal LePage Coast Capital - Chatterton
Open House
Victoria
$ 1,799,000
- Type
- Single Family
- Size
- 1,855 SqFt
- Rooms
- 3 Beds + 4 Baths
RE/MAX Camosun
Victoria
$ 2,200,000
- Type
- Single Family
- Size
- 1,862 SqFt
- Rooms
- 0 Beds + 0 Baths
Cathy Duncan & Associates Ltd.
Victoria
$ 2,288,500
- Type
- Single Family
- Size
- 4,255 SqFt
- Rooms
- 7 Beds + 5 Baths
Royal LePage Coast Capital - Chatterton
Victoria
$ 1,799,900
- Type
- Single Family
- Size
- 2,779 SqFt
- Rooms
- 5 Beds + 4 Baths
Engel & Volkers Vancouver Island
Victoria
$ 1,498,000
- Type
- Single Family
- Size
- 2,400 SqFt
- Rooms
- 3 Beds + 2 Baths
Century 21 Queenswood Realty Ltd.
 Data provided by: Victoria Real Estate Board 3035 Nanaimo Street, Victoria, British Columbia V8T 4W2
All information displayed is believed to be accurate but is not guaranteed and should be independently verified. No warranties or representations are made of any kind.
The trademarks REALTOR®, REALTORS® and the REALTOR® logo are controlled by The Canadian Real Estate Association (CREA) and identify real estate professionals who are members of CREA. The trademarks MLS®, Multiple Listing
Data provided by: Victoria Real Estate Board 3035 Nanaimo Street, Victoria, British Columbia V8T 4W2
All information displayed is believed to be accurate but is not guaranteed and should be independently verified. No warranties or representations are made of any kind.
The trademarks REALTOR®, REALTORS® and the REALTOR® logo are controlled by The Canadian Real Estate Association (CREA) and identify real estate professionals who are members of CREA. The trademarks MLS®, Multiple Listing
 All information deemed reliable but not guaranteed. All properties are subject to prior sale, change or withdrawal. Neither listing broker(s) or information provider(s) shall be responsible for any typographical errors, misinformation, misprints and shall be held totally harmless. Listing(s) information is provided for consumer's personal, non-commercial use and may not be used for any purpose other than to identify prospective properties consumers may be interested in purchasing. The data relating