


Address
379 Mary Ann Point Rd, Galiano Island, BC
Price
$ 1,999,000
Property Attributes
- MLS#1045071
- TypeSingle Family
- Listing Status Active
- CityGaliano Island
- AreaGulf Islands
- NeighbourhoodGI Galiano
- Postal CodeV0N 1P0
- StyleWest Coast
- Year Built1995
- Taxes$ 10073
- Price$ 1,999,000
- Bedrooms6
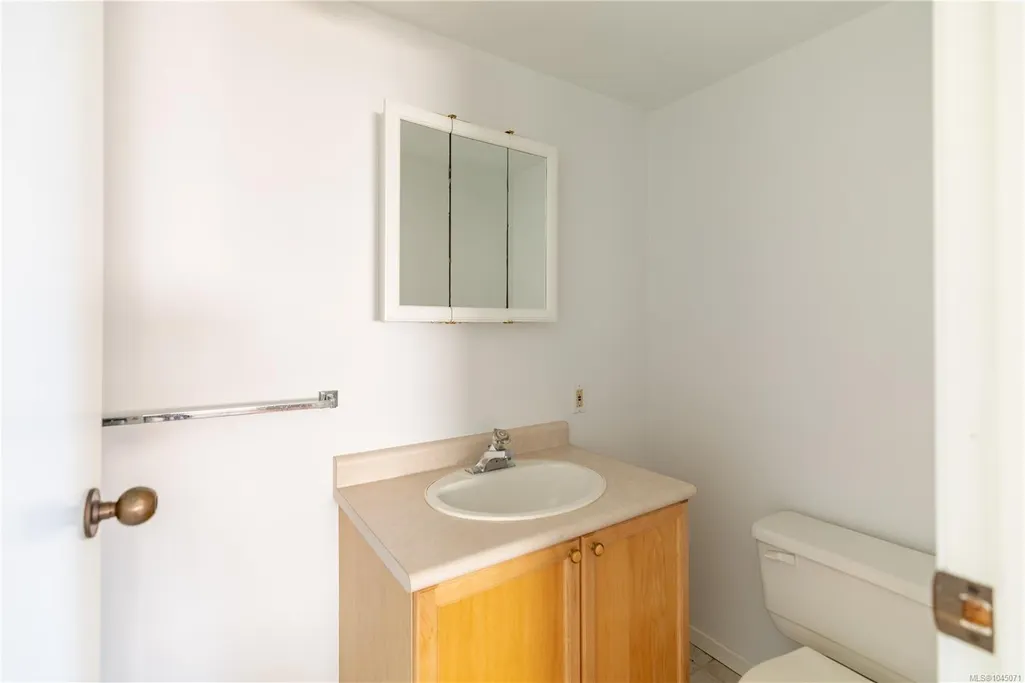
- Full Bathrooms4
- Half Bathrooms0
- Sqr Footage2830
- Lot Size3.23 Acres
Data Source:
Victoria Real Estate Board (VREB)
Property Description
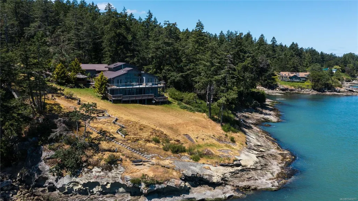
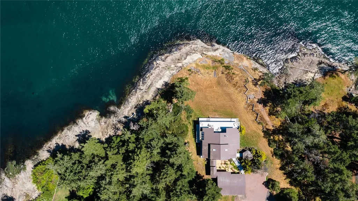
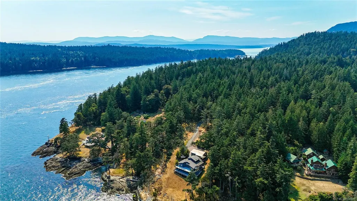
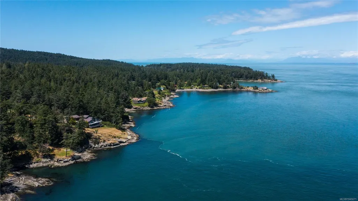
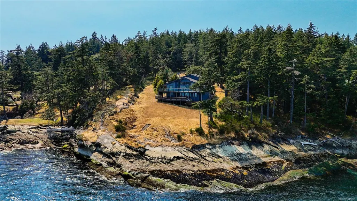
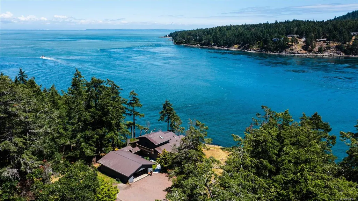
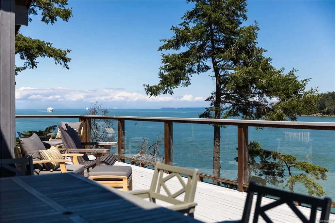
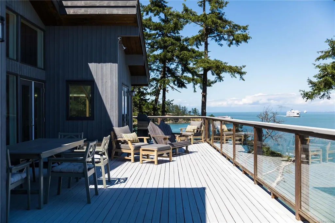
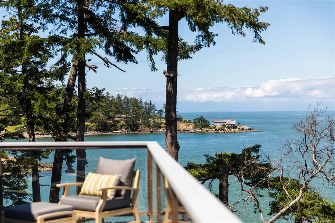
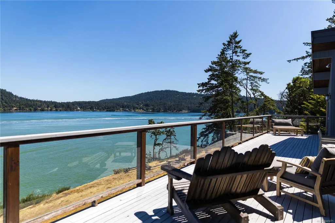
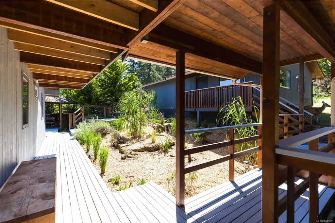
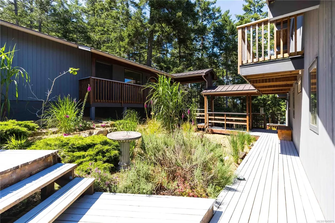
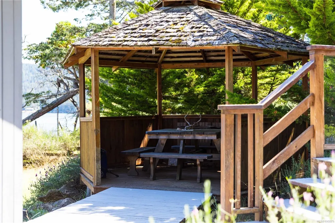
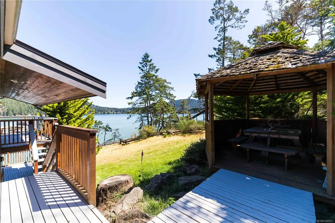
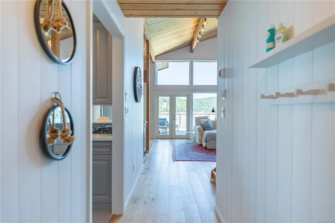
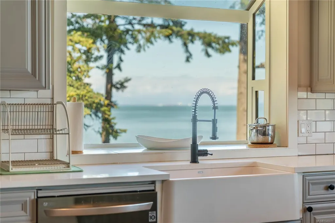
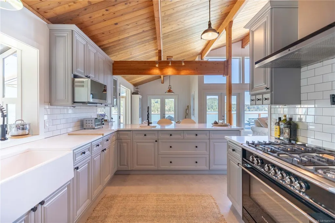
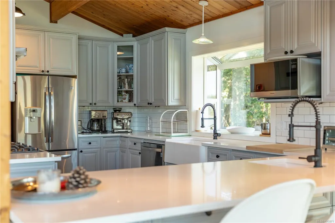
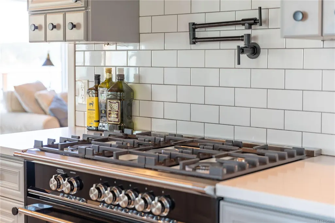
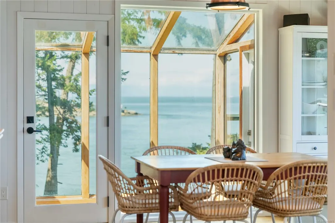
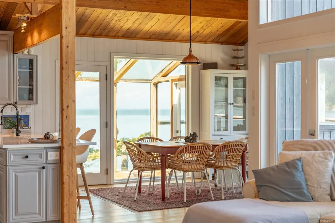
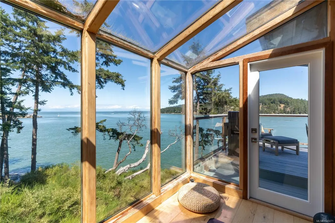
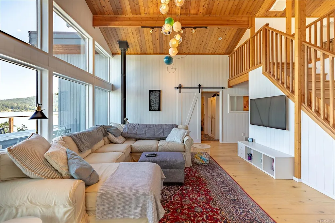
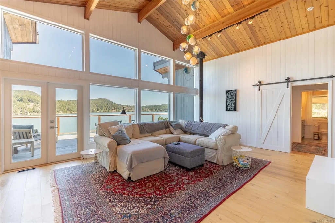
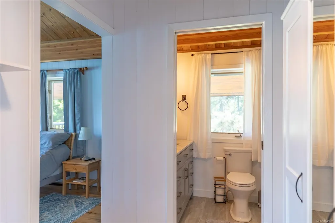
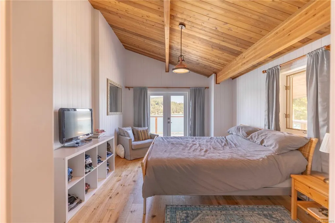
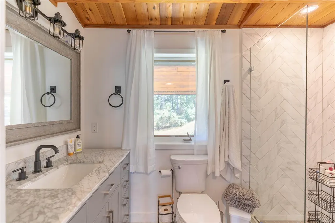
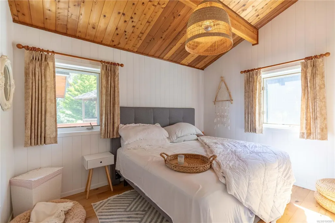
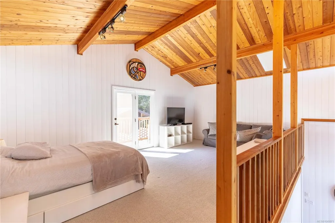
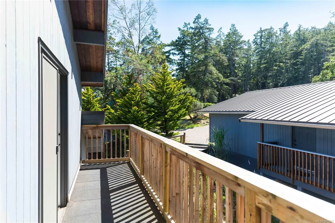
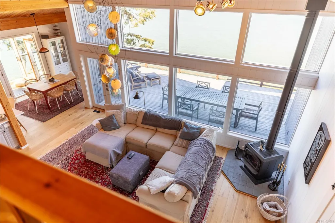
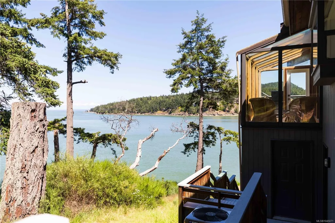
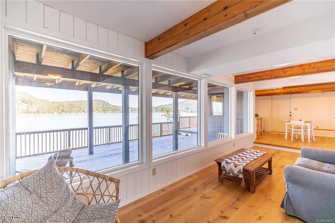
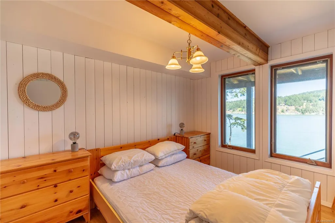
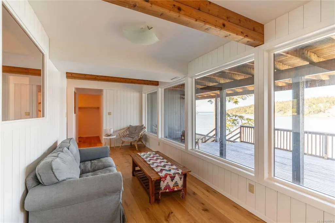
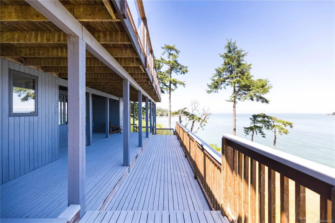
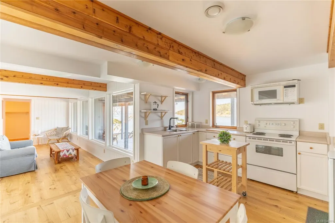
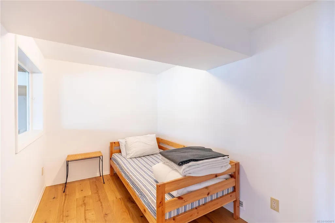
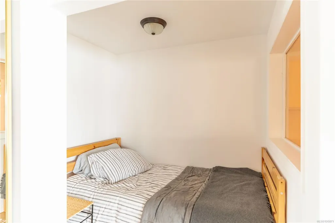
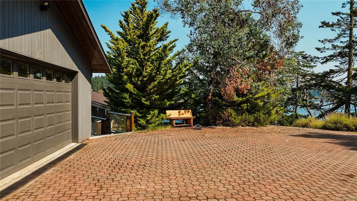
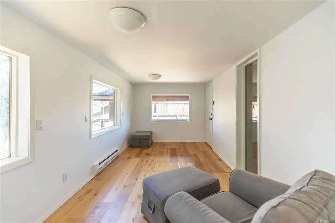
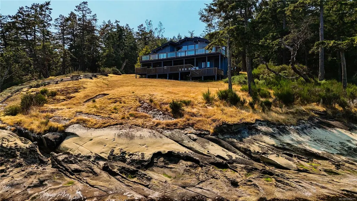
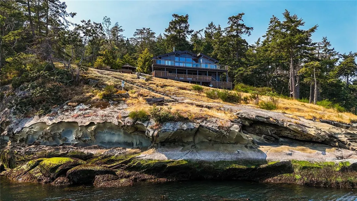
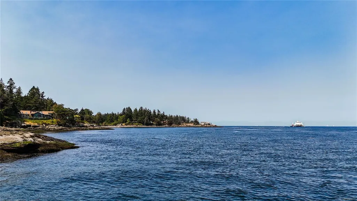
Discover coastal living at its finest at this renovated acreage fronting the waters of Active Pass. Situated on the southern tip of Galiano Island on Mary Anne Point, this stunning property offers over 300 feet of east-facing walk-on waterfront. The main floor features a bright, open-concept design with vaulted wood ceilings, exposed beams, and a cozy sunroom. The gourmet kitchen boasts high-end appliances and a seamless indoor-outdoor flow to an expansive deck perfect for entertaining in the sun. This five-bedroom, three-bathroom home includes a fully finished basement with a separate entrance, full kitchen, and a large deck. Additional features include a top floor loft with balcony, 400 amp power, a newly drilled well, and an oversized detached double car garage. Enjoy the serene beauty and privacy of island life with all the modern comforts you desire. Get in touch with us today to book a viewing.
General Features
| Living Area | 2830.00 |
|---|---|
| Sewer | Septic System |
| Heating | Forced Air |
| Cooling | None |
| Roof | Metal |
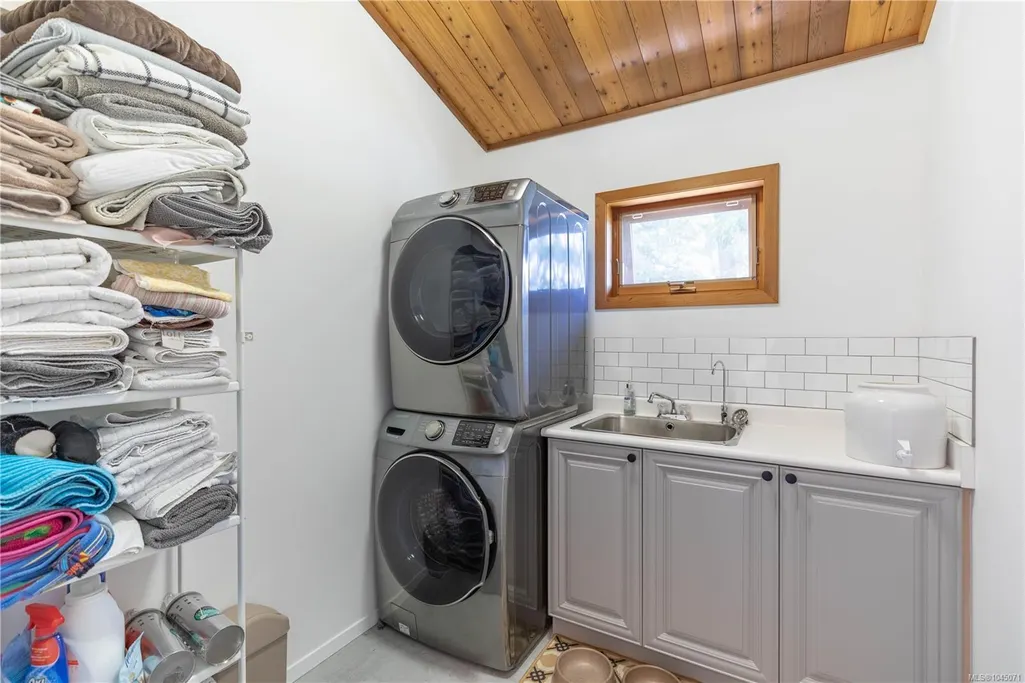
| Appliances | Dryer,Microwave,Oven/Range Gas,Range Hood,Refrigerator,Washer |
| Pets Allowed | Aquariums,Birds,Caged Mammals,Cats,Dogs |
| Zoning | SLR |
| Number of Garage Spaces | 2 |
| Architectural Style | West Coast |
| View | Mountain(s),Ocean |
| Property Subtype | Single Family Detached |
| Accessibility Features | Ground Level Main Floor,Primary Bedroom on Main |
| Property Type | Residential |
| Parking Total | 5 |
| Construction Materials | Frame Wood,Insulation All,Wood |
| Zoning Type | Residential |
| Bathrooms Count Main Level | 3 |
Interior Features
| Interior Features | Breakfast Nook,Closet Organizer,Eating Area,French Doors,Storage,Vaulted Ceiling(s) |
|---|---|
| Basement | Finished,Full,Walk-Out Access,With Windows |
| Flooring | Carpet,Hardwood,Mixed,Tile |
| Basement Y/N | Yes |
| Fireplace Features | Living Room,Wood Burning |
| Fireplaces Total | 1 |
| Total Kitchens | 2 |
| Fireplace | Yes |
| Window Features | Skylight(s) |
| Laundry Features | In House |
| Living Area Third | 0.00 |
| Living Area Second | 346.00 |
| Living Area Other | 0.00 |
| Living Area Main Bldg | 2830.00 |
| Living Area Main | 1547.00 |
| Living Area Lower | 937.00 |
| Kitchens Count Main Level | 1 |
| Kitchens Count Lower Level | 1 |
| Building Area Unfinished | 0.00 |
| Bedrooms Or Dens Total | 7 |
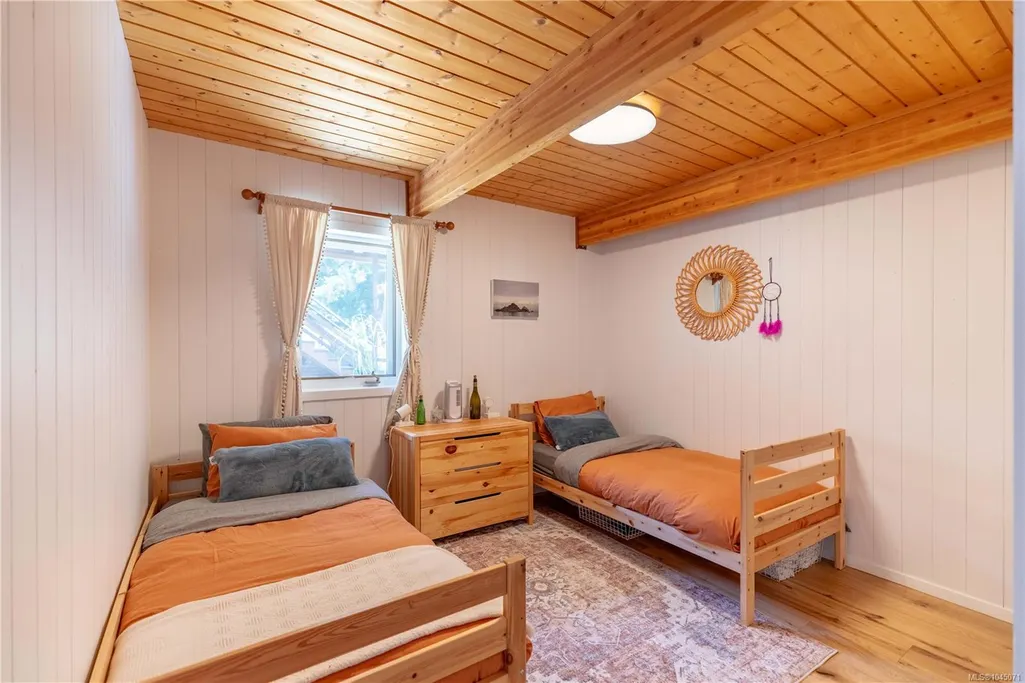
| Bedrooms Count Main Level | 4 |
| Bedrooms Count Lower Level | 2 |
| Bed And Breakfast | Potential |
| Bathrooms Count Lower Level | 1 |
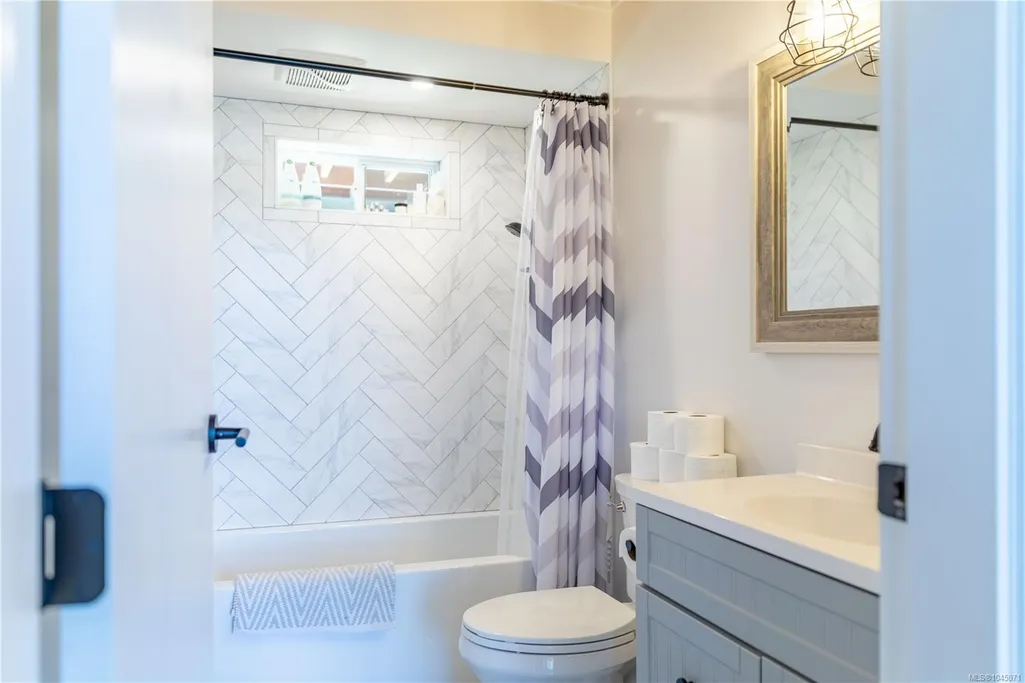
| Bath 4 Piece Total | 1 |
| Bath 3 Piece Total | 3 |
| Basement Height Feet | 8 |
Exterior Features
| Building Features | Basement,Bike Storage,Security System |
|---|---|
| Waterfront | Yes |
| Exterior Features | Balcony,Balcony/Deck,Balcony/Patio,Fencing: Partial,Low Maintenance Yard |
| Lot Features | Acreage,Cleared,Easy Access,Hillside,Irregular Lot,Marina Nearby,No Through Road,Park Setting,Private,Quiet Area,Recreation Nearby,Serviced,Sloping,Walk on Waterfront,In Wooded Area |
| Water Source | Well: Drilled |
| Parking Features | Additional,Detached,Driveway,Garage Double,Guest |
| WaterFront Features | Ocean |
| Foundation | Poured Concrete |
| Building Area Total | 2830.00 |
| Garage Y/N | Yes |
| Lot Size Square Feet | 140698.80 |
| Lot Size Acres | 3.23 |
| View YN | Yes |
| Driveway YN | Yes |
Amenities
- Views
- New Construction
- Adult 55+
- Lease To Own
- No Strata Fees
- Furnished
- Primary On Main
- Air Conditioning
- Seller Finance
- Green
- Fixer Upper
- Horse
- Golf
- Fireplace
- Deck
- Garage
- Basement
- Pool
Property vs Single Family Average in V0N 1P0
Price
Year Built
Visits
In The Neighbourhood
Galiano Island
$ 1,999,888
- Type
- Single Family
- Size
- 2,569 SqFt
- Rooms
- 3 Beds + 4 Baths
Oakwyn Realty Ltd.
Galiano Island
$ 879,000
- Type
- Single Family
- Size
- 2,460 SqFt
- Rooms
- 3 Beds + 2 Baths
Oakwyn Realty Ltd.
Galiano Island
$ 2,999,000
- Type
- Single Family
- Size
- 4,839 SqFt
- Rooms
- 6 Beds + 5 Baths
Newport Realty Ltd.
 Data provided by: Victoria Real Estate Board 3035 Nanaimo Street, Victoria, British Columbia V8T 4W2
All information displayed is believed to be accurate but is not guaranteed and should be independently verified. No warranties or representations are made of any kind.
The trademarks REALTOR®, REALTORS® and the REALTOR® logo are controlled by The Canadian Real Estate Association (CREA) and identify real estate professionals who are members of CREA. The trademarks MLS®, Multiple Listing
Data provided by: Victoria Real Estate Board 3035 Nanaimo Street, Victoria, British Columbia V8T 4W2
All information displayed is believed to be accurate but is not guaranteed and should be independently verified. No warranties or representations are made of any kind.
The trademarks REALTOR®, REALTORS® and the REALTOR® logo are controlled by The Canadian Real Estate Association (CREA) and identify real estate professionals who are members of CREA. The trademarks MLS®, Multiple Listing
 All information deemed reliable but not guaranteed. All properties are subject to prior sale, change or withdrawal. Neither listing broker(s) or information provider(s) shall be responsible for any typographical errors, misinformation, misprints and shall be held totally harmless. Listing(s) information is provided for consumer's personal, non-commercial use and may not be used for any purpose other than to identify prospective properties consumers may be interested in purchasing. The data relating