
Address
125 Hilltop Cres, Sooke, BC
Price
$ 699,000
Property Attributes
- MLS#1044815
- TypeSingle Family
- Listing Status Active
- CitySooke
- AreaSooke
- NeighbourhoodSk Becher Bay
- Postal CodeV9Z 1N6
- StyleCape Cod
- Year Built2015
- Taxes$ 2588
- Price$ 699,000
- Bedrooms2
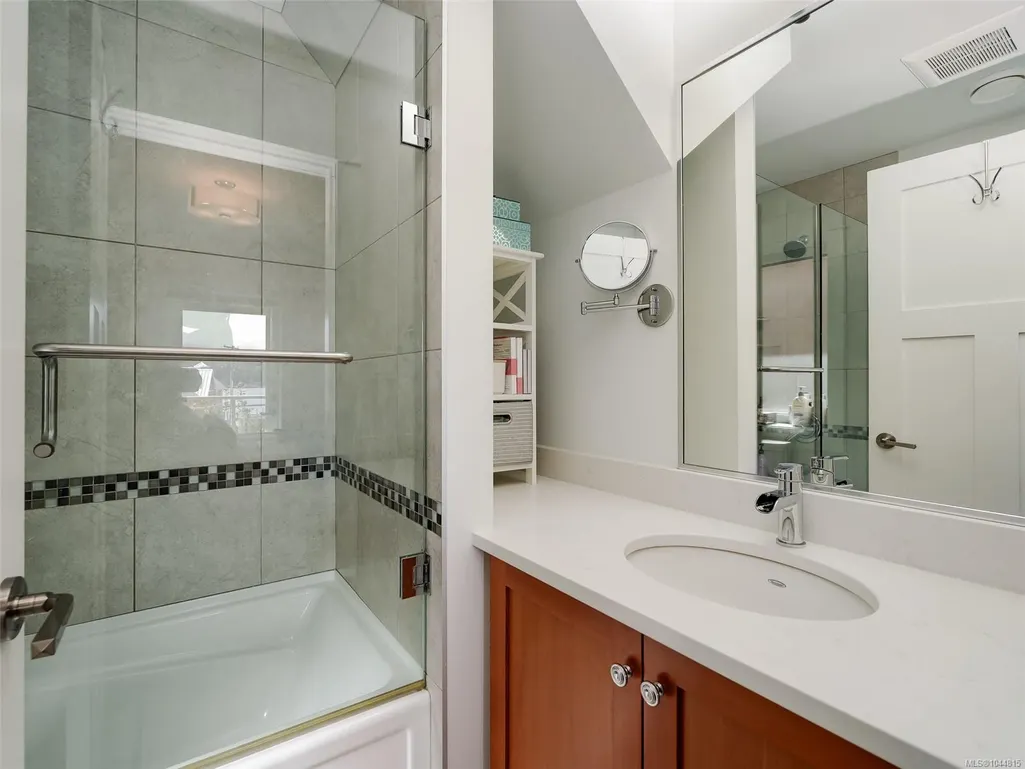
- Full Bathrooms3
- Half Bathrooms0
- Sqr Footage1084
- Lot Size0.09 Acres
Data Source:
Victoria Real Estate Board (VREB)
Property Description
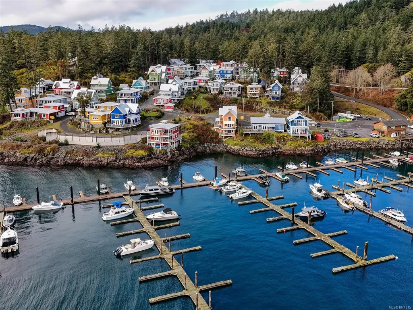
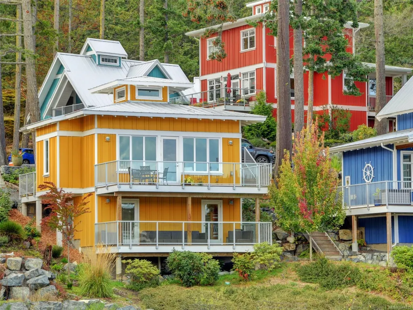
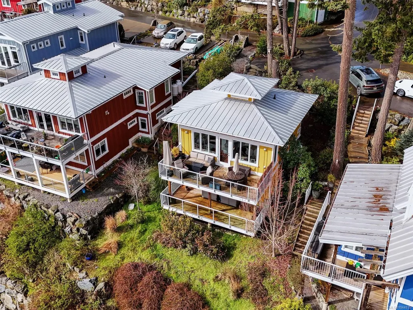
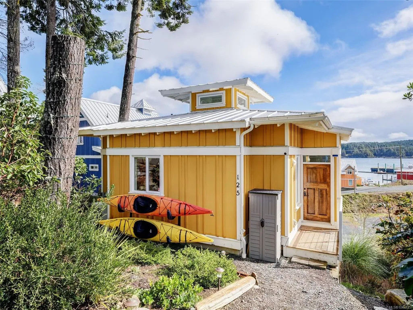
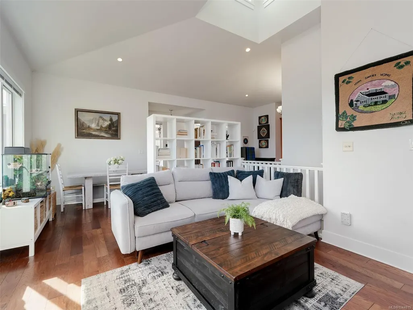
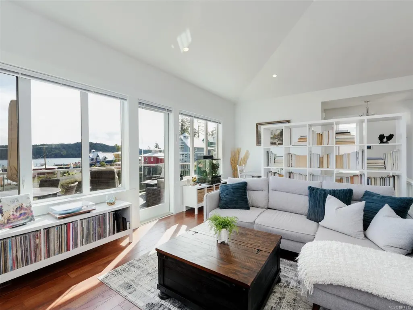
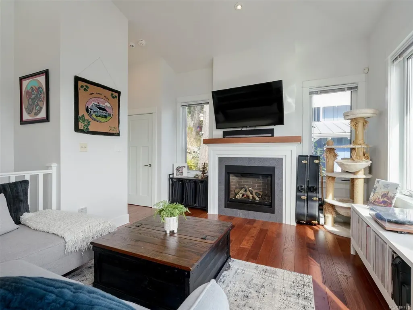
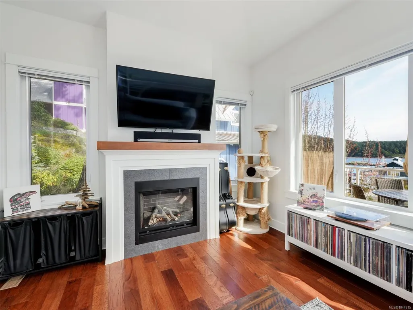
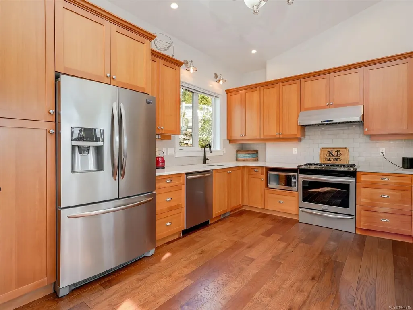
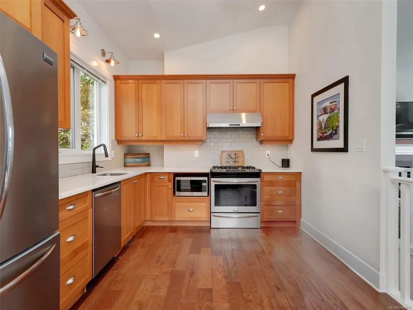
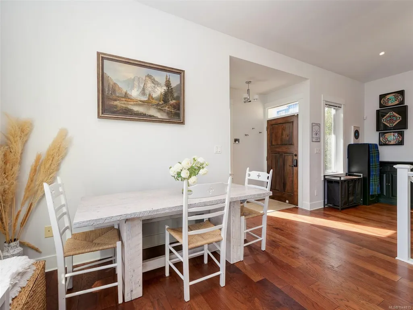
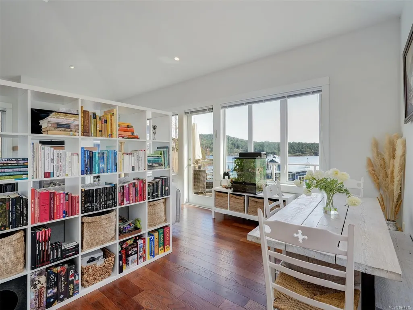
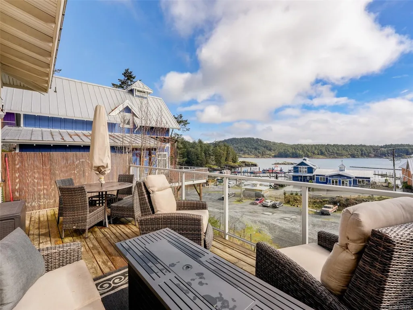
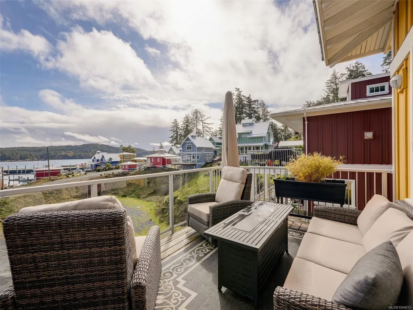
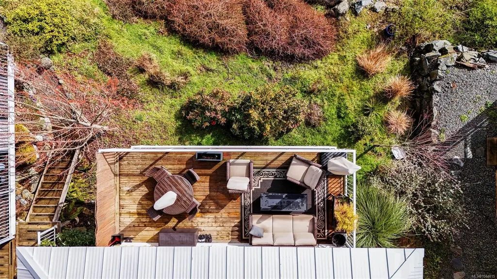
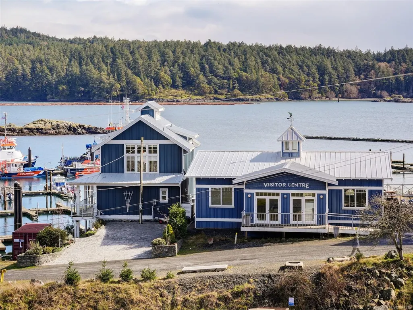
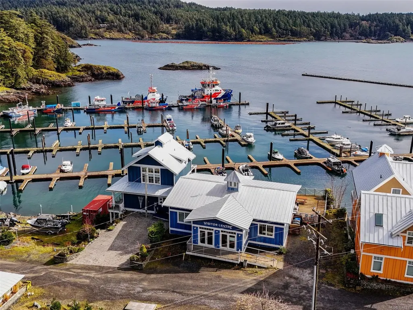
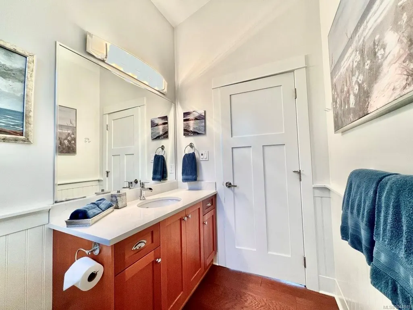
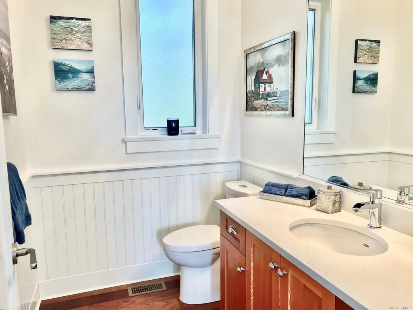
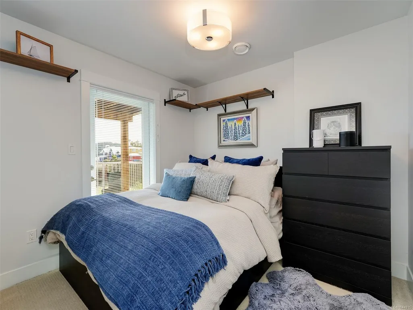
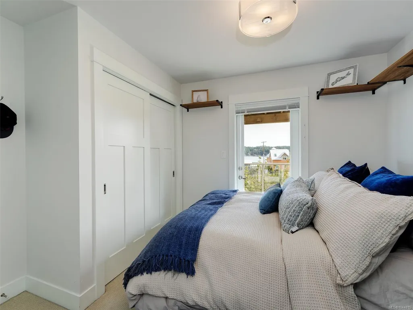
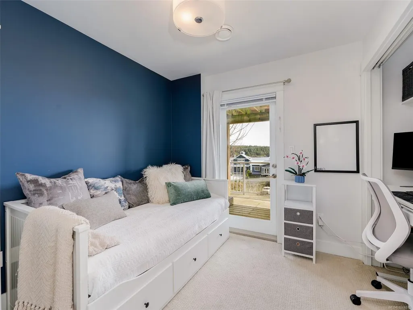
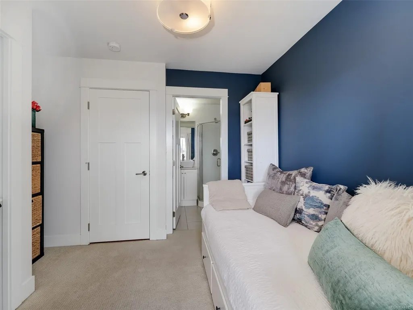
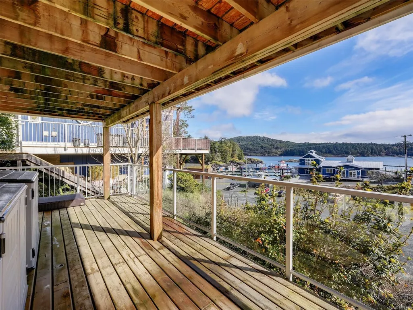
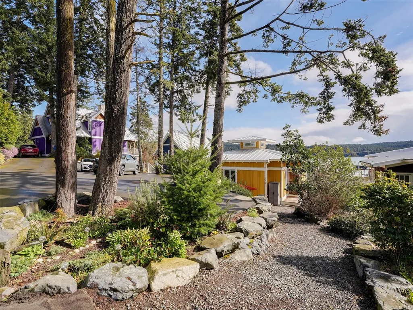
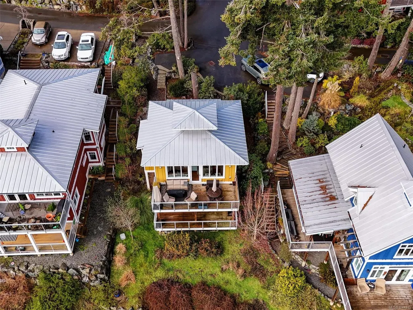
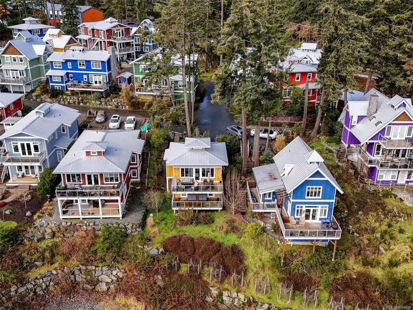
Wake up to panoramic ocean views over Cheanuh Marina, where whales, seals, and eagles are regular visitors. Built in 2015, this low-maintenance home offers an exceptional coastal lifestyle at an attainable price - with no monthly fees and 87 years remaining on the prepaid lease. Designed to maximize natural light and views, the home features two expansive decks perfect for entertaining or unwinding. Quality construction and year-round comfort are prioritized with a heat pump for heating and cooling, a cozy propane fireplace, durable Hardie Plank siding and lasting metal roof. Situated in Spirit Bay, a charming oceanside community, this home is ideal for those seeking coastal tranquillity without compromising convenience, all just ~35 minutes from Victoria. Kayak, boat, fish, or hike in this scenic area - beloved East Sooke and Witty's Lagoon parks await. Embrace the calm of living here full-time or as a weekend retreat to play, relax, and reconnect with nature.
General Features
| Living Area | 1084.00 |
|---|---|
| Sewer | Other |
| Heating | Electric,Forced Air,Heat Pump,Propane |
| Cooling | Air Conditioning |
| Roof | Metal |
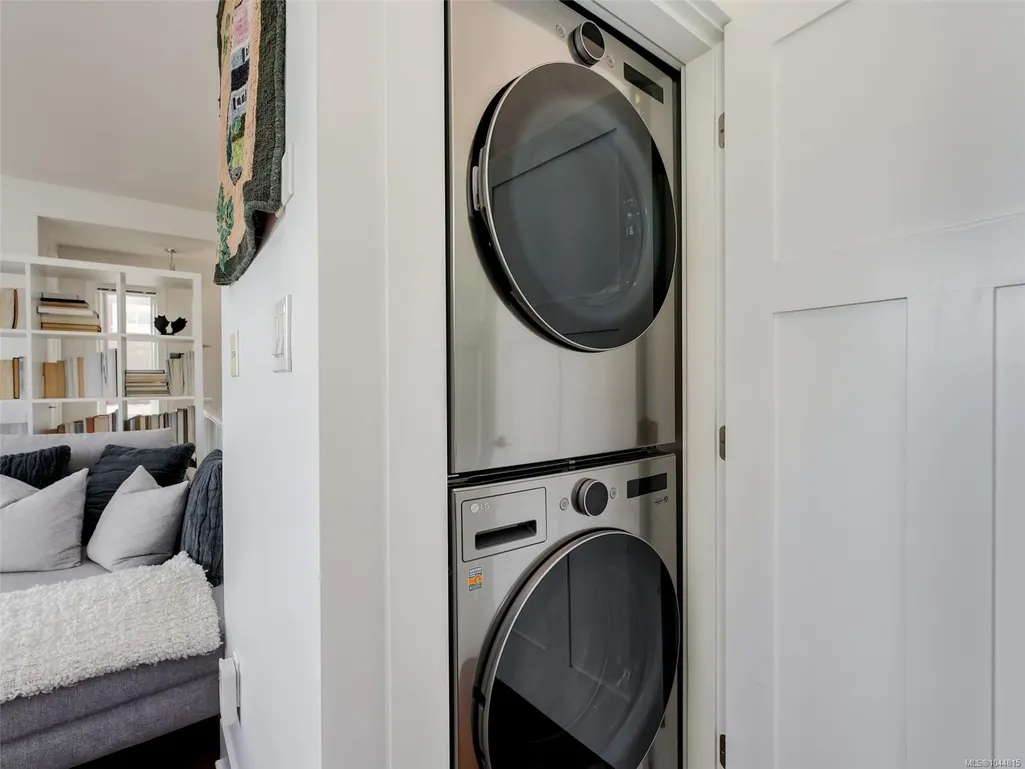
| Appliances | Dishwasher,Dryer,Range Hood,Refrigerator,Washer |
| Pets Allowed | Aquariums,Birds,Caged Mammals,Cats,Dogs |
| Assoc Fees | 0.00 |
| Architectural Style | Cape Cod |
| View | Ocean |
| Property Subtype | Single Family Detached |
| Property Type | Residential |
| Parking Total | 2 |
| Construction Materials | Cement Fibre,Wood |
| Zoning Type | Residential |
| Bathrooms Count Main Level | 1 |
| Pets Allowed Notes | Pets allowed. Confirm restrictions with Spirit Bay development. |
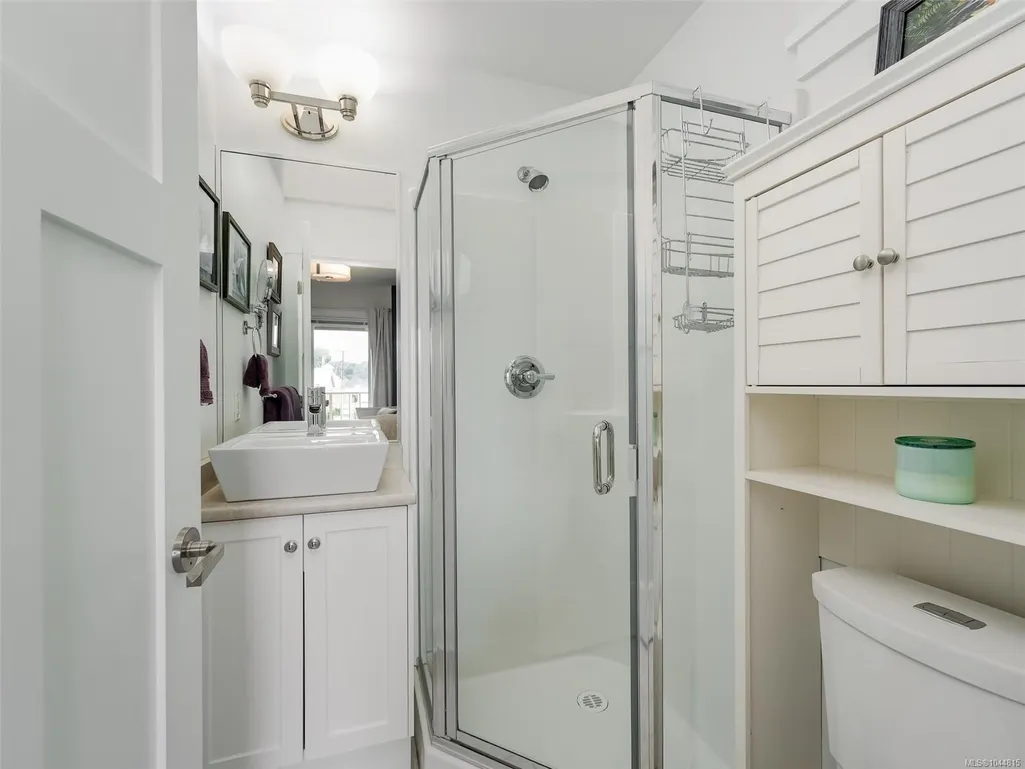
| Ensuite 3 Piece Total | 1 |
| Ensuite 4 Piece Total | 1 |
Interior Features
| Interior Features | Ceiling Fan(s),Controlled Entry,Dining/Living Combo,Eating Area,Vaulted Ceiling(s) |
|---|---|
| Basement | Crawl Space,Partial |
| Flooring | Carpet,Laminate,Tile,Other |
| Basement Y/N | Yes |
| Fireplace Features | Living Room,Propane |
| Fireplaces Total | 1 |
| Total Kitchens | 1 |
| Fireplace | Yes |
| Window Features | Blinds,Skylight(s),Vinyl Frames |
| Laundry Features | In House |
| Living Area Third | 0.00 |
| Living Area Second | 0.00 |
| Living Area Other | 0.00 |
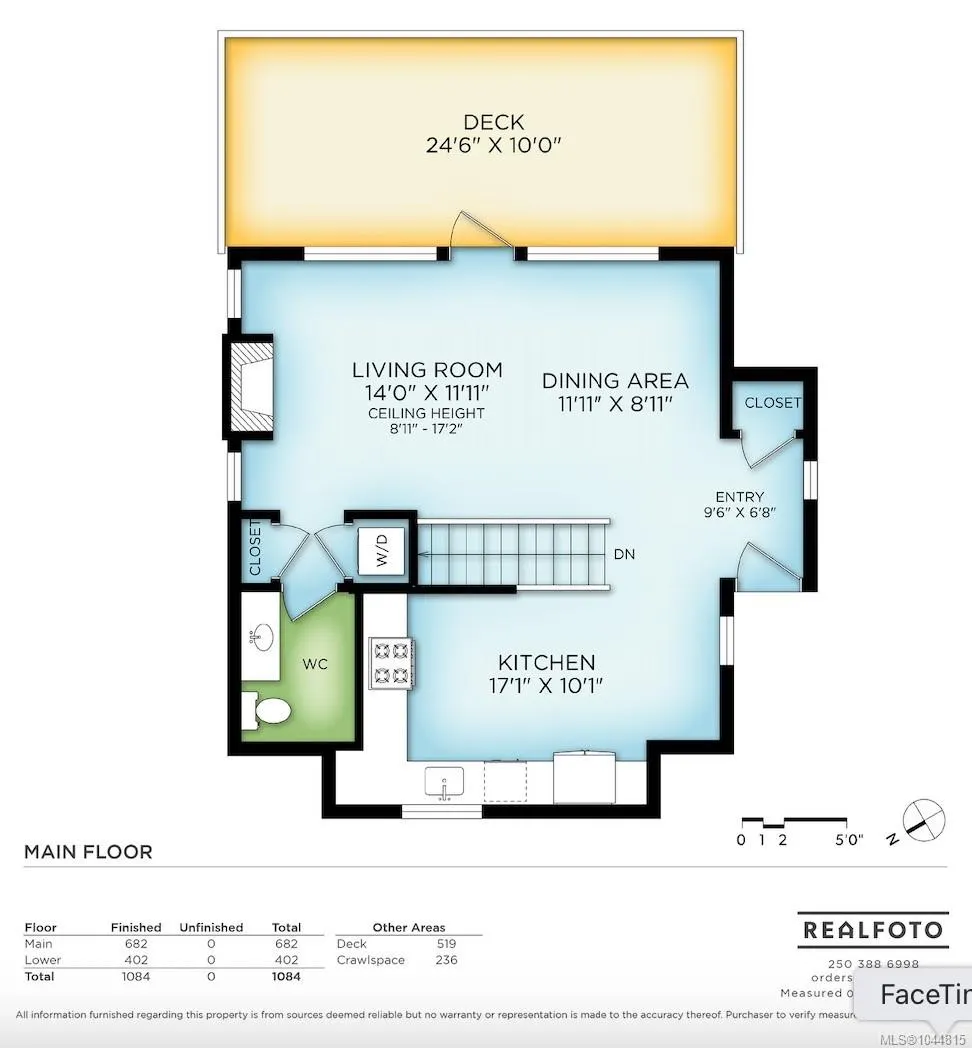
| Living Area Main | 682.00 |
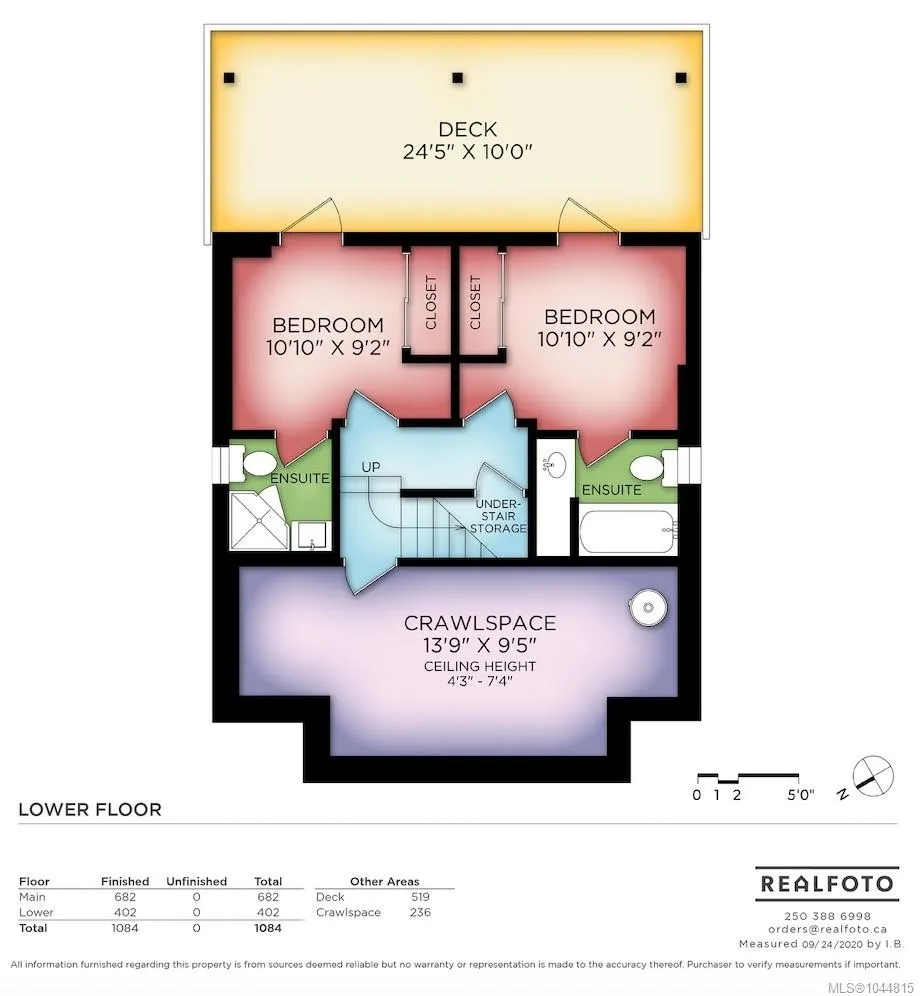
| Living Area Lower | 402.00 |
| Kitchens Count Main Level | 1 |
| Building Area Unfinished | 236.00 |
| Bedrooms Or Dens Total | 2 |
| Bedrooms Count Lower Level | 2 |
| Bed And Breakfast | None |
| Bathrooms Count Lower Level | 2 |
| Bath 2 Piece Total | 1 |
| Basement Height Feet | 7 |
| Basement Height Inches | 4 |
Exterior Features
| Exterior Features | Balcony/Deck,Low Maintenance Yard |
|---|---|
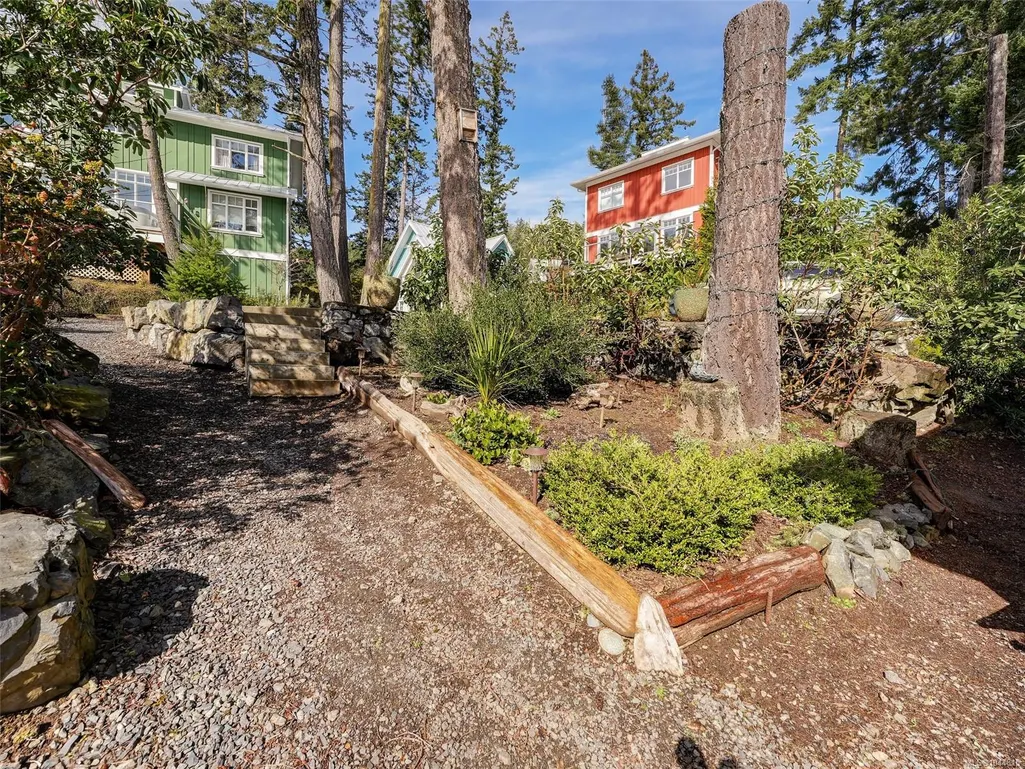
| Lot Features | Hillside,Landscaped,Marina Nearby,Park Setting,Quiet Area,Recreation Nearby,Serviced,Shopping Nearby |
| Water Source | Municipal |
| Parking Features | Driveway |
| Foundation | Poured Concrete |
| Building Area Total | 1320.00 |
| Lot Size Square Feet | 3789.00 |
| Lot Size Acres | 0.09 |
| View YN | Yes |
| Driveway YN | Yes |
Amenities
- Views
- New Construction
- Adult 55+
- Lease To Own
- No Strata Fees
- Furnished
- Primary On Main
- Air Conditioning
- Seller Finance
- Green
- Fixer Upper
- Horse
- Golf
- Fireplace
- Deck
- Garage
- Basement
- Pool
Property vs Single Family Average in V9Z 1N6
Price
Taxes
Year Built
Visits
 Data provided by: Victoria Real Estate Board 3035 Nanaimo Street, Victoria, British Columbia V8T 4W2
All information displayed is believed to be accurate but is not guaranteed and should be independently verified. No warranties or representations are made of any kind.
The trademarks REALTOR®, REALTORS® and the REALTOR® logo are controlled by The Canadian Real Estate Association (CREA) and identify real estate professionals who are members of CREA. The trademarks MLS®, Multiple Listing
Data provided by: Victoria Real Estate Board 3035 Nanaimo Street, Victoria, British Columbia V8T 4W2
All information displayed is believed to be accurate but is not guaranteed and should be independently verified. No warranties or representations are made of any kind.
The trademarks REALTOR®, REALTORS® and the REALTOR® logo are controlled by The Canadian Real Estate Association (CREA) and identify real estate professionals who are members of CREA. The trademarks MLS®, Multiple Listing
 All information deemed reliable but not guaranteed. All properties are subject to prior sale, change or withdrawal. Neither listing broker(s) or information provider(s) shall be responsible for any typographical errors, misinformation, misprints and shall be held totally harmless. Listing(s) information is provided for consumer's personal, non-commercial use and may not be used for any purpose other than to identify prospective properties consumers may be interested in purchasing. The data relating