
Address
209 Marine Dr, Cobble Hill, BC
Price
$ 1,695,000
Property Attributes
- MLS#1043536
- TypeSingle Family
- Listing Status Active
- CityCobble Hill
- AreaMalahat & Area
- NeighbourhoodML Cobble Hill
- Postal CodeV8H 0K8
- StyleSingle Family Detached
- Year Built1993
- Taxes$ 6474
- Price$ 1,695,000
- Bedrooms2
- Full Bathrooms2
- Half Bathrooms0
- Sqr Footage1871
Data Source:
Victoria Real Estate Board (VREB)
Property Description
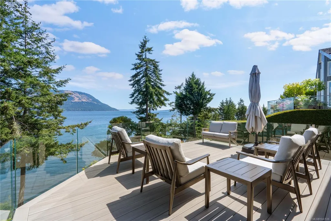
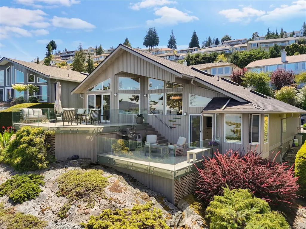
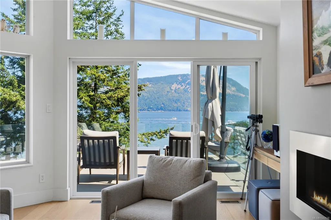
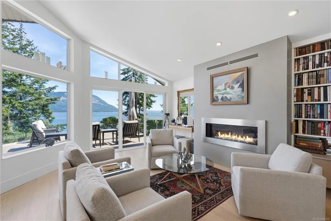
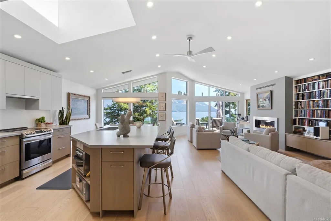
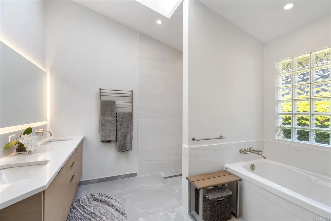
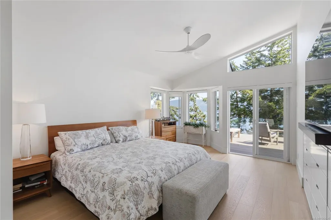
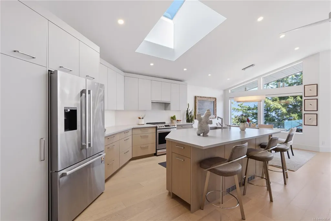
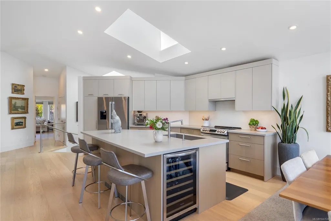
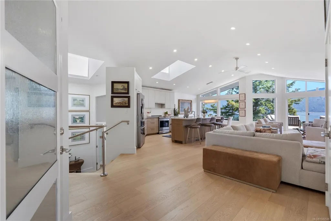
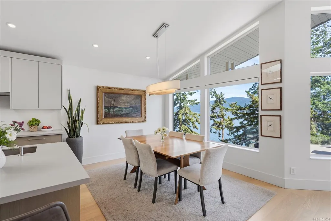
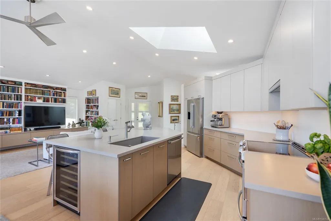
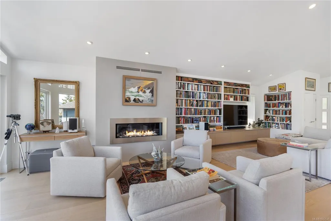
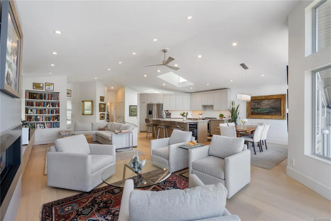
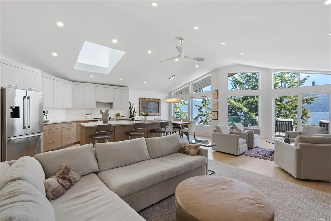
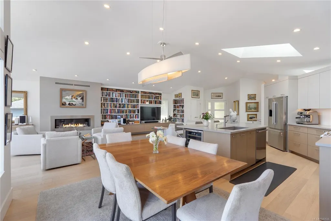
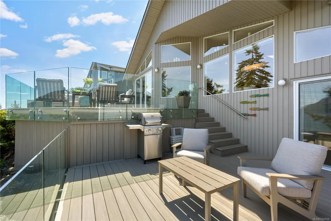
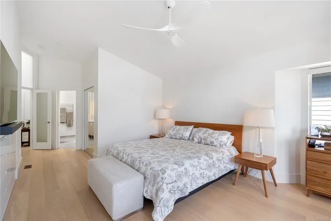
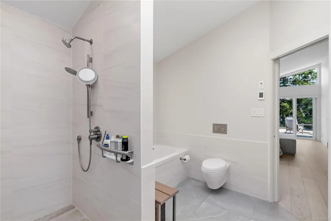
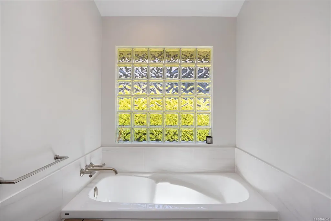
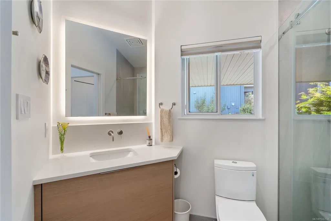
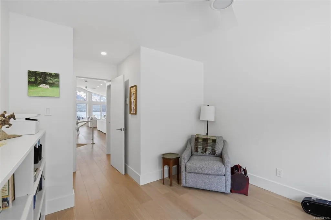
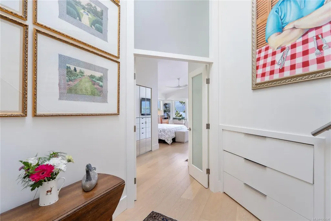
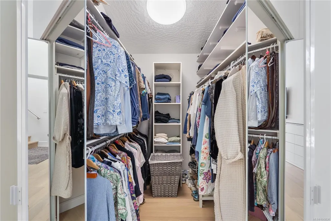
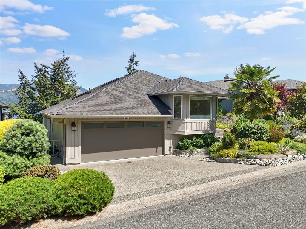
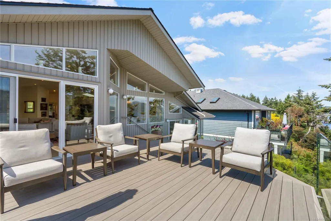
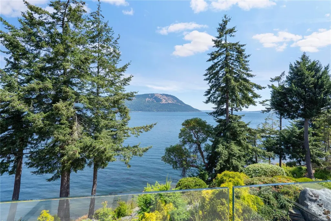
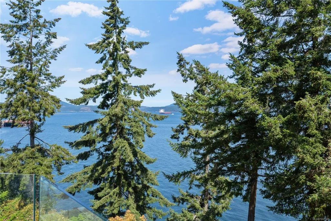
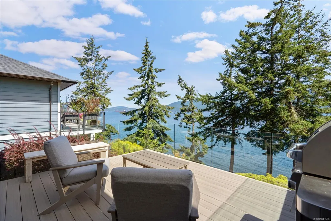
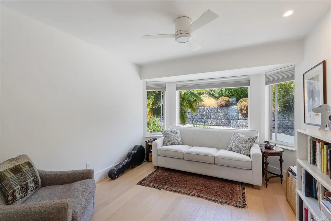
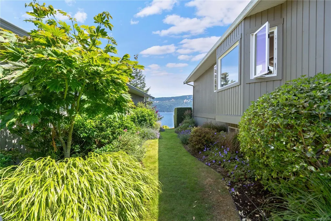
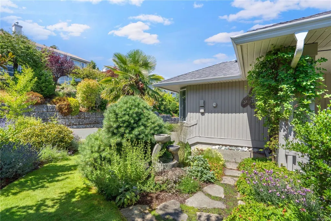
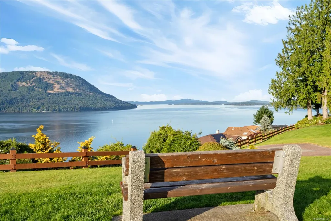
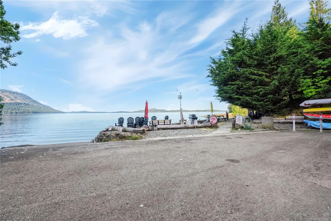
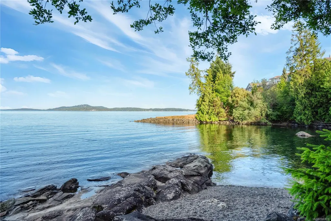
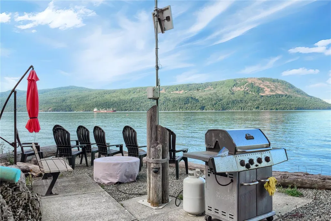
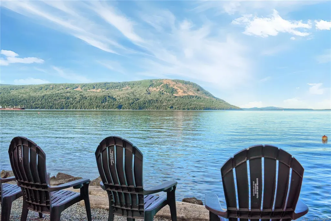
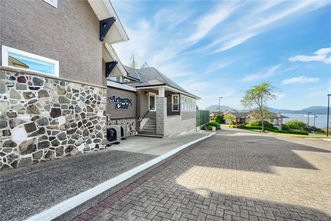
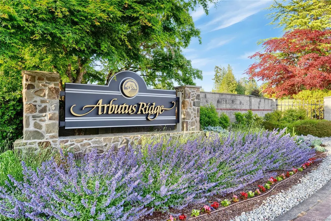
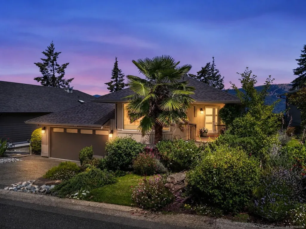
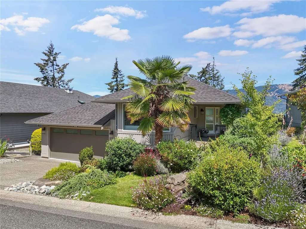
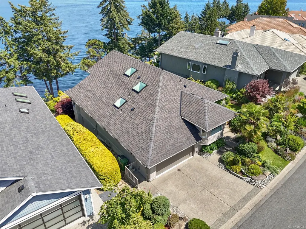
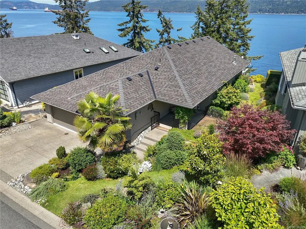
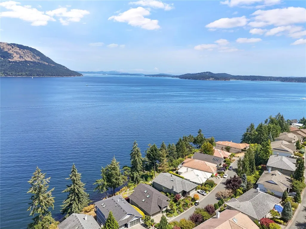
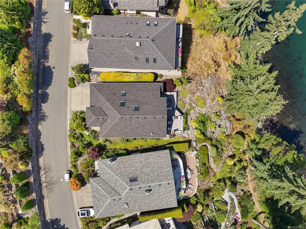
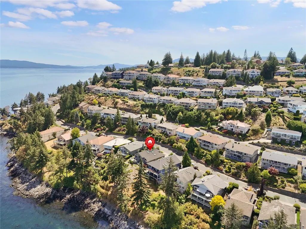
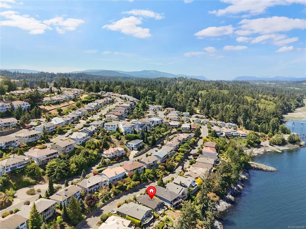
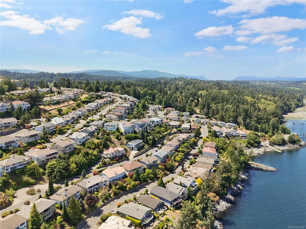
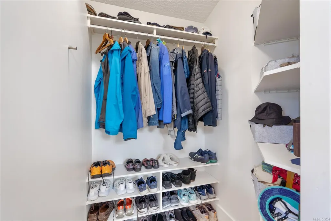
Arbutus Ridge! Imagine waking up as the sun rises over the ocean. This thoughtfully designed and beautifully renovated immaculate seaside 1800+sqft 2 bed/2bath retreat offers spectacular 180° views across the Salish Sea from nearly every principal room. Every detail has been carefully considered allowing you to simply move in and begin enjoying the ever-changing marine activity, abundant wildlife and unforgettable sunrises. Professionally designed and custom built, the bright, open floor plan features skylights, expansive windows, hardwood floors, gas fireplace and a stunning chef's kitchen with custom cabinetry, premium appliances and Neolith countertops. The main level offers a guest bedroom/office and full bath. A few steps down, enjoy the spa-inspired primary bedroom featuring a 5-piece ensuite with heated floors, walk-in closet, and private view deck. The lower level has lots of storage, possible gym/man cave and a sauna.Outside, the dramatic natural rock outcrop is truly magical.
General Features
| Living Area | 1871.00 |
|---|---|
| Sewer | Sewer To Lot |
| Heating | Electric,Natural Gas,Radiant Floor |
| Cooling | Other |
| Roof | Asphalt Shingle |
| Pets Allowed | Cats,Dogs |
| Assoc Fees | 510.00 |
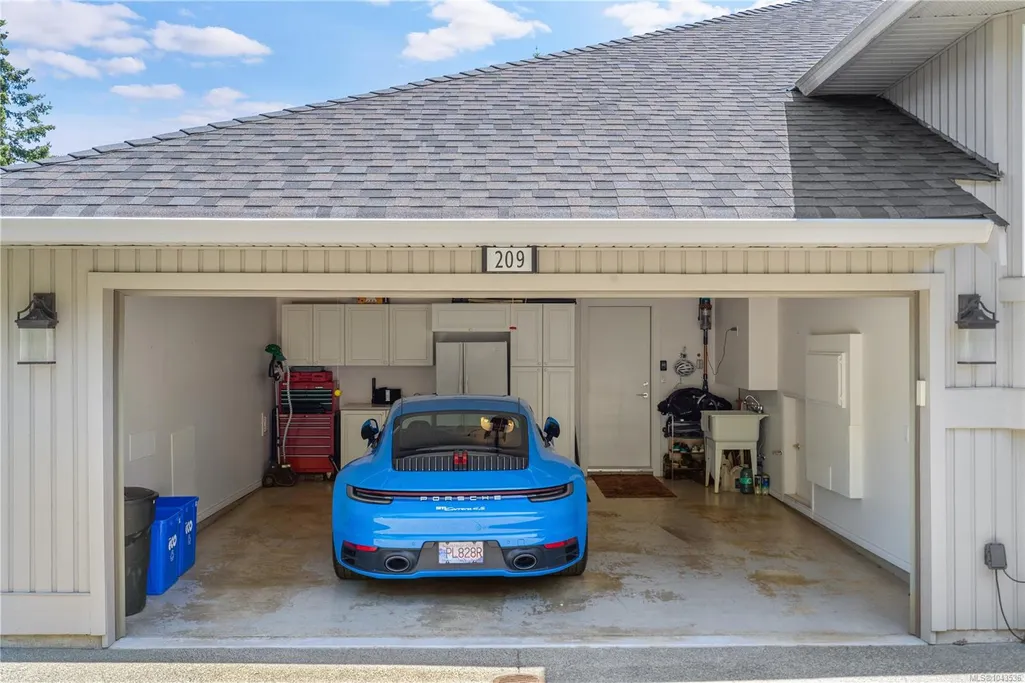
| Number of Garage Spaces | 2 |
| HOA Fee Includes | Garbage Removal,Maintenance Grounds,Property Management,Water |
| View | Mountain(s),Ocean |
| Property Subtype | Single Family Detached |
| Subdivision Name | Arbutus Ridge |
| Property Type | Residential |
| Parking Total | 2 |
| Construction Materials | Cement Fibre |
| Association Fee Frequency | Monthly |
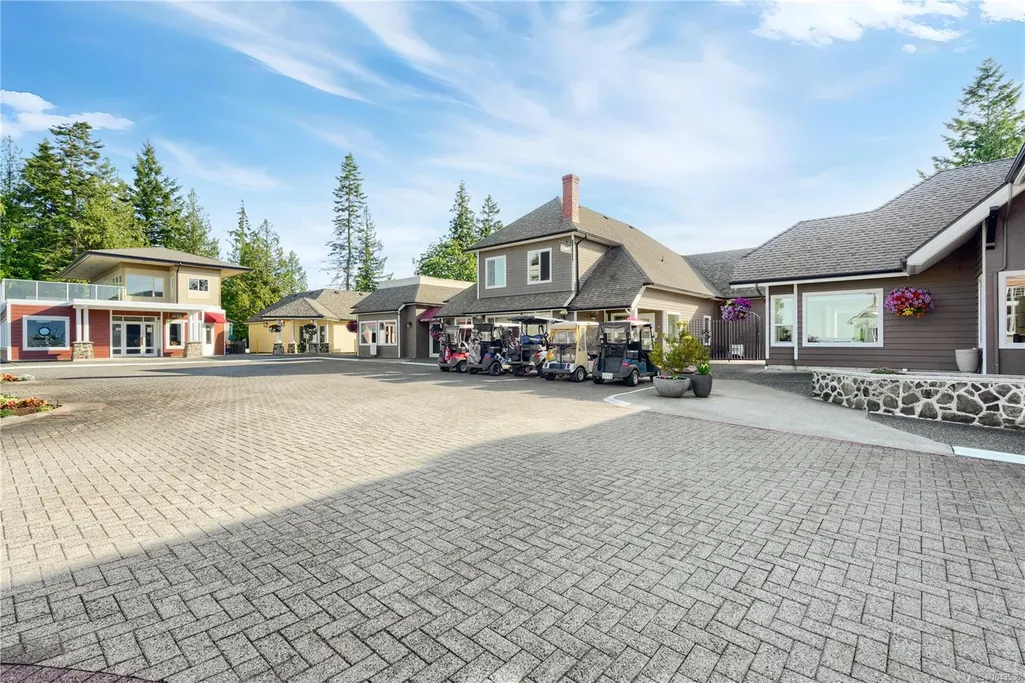
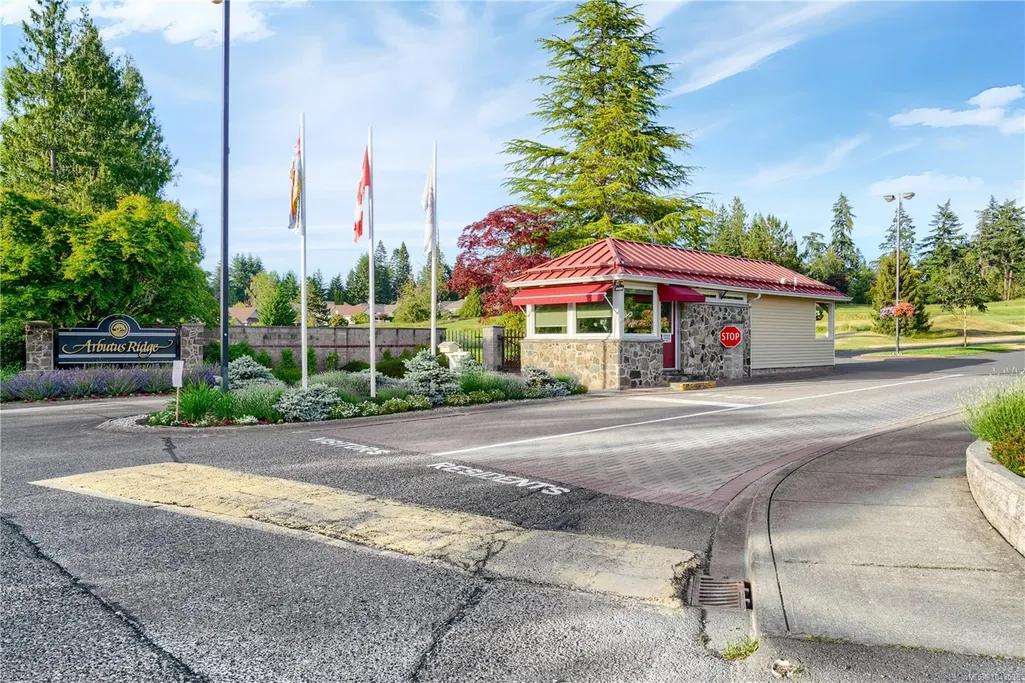
| Association Amenities | Clubhouse,Common Area,Fitness Centre,Media Room,Meeting Room,Pool: Outdoor,Private Drive/Road,Recreation Facilities,Secured Entry,Tennis Court(s) |
| Zoning Type | Residential |
| Bathrooms Count Main Level | 1 |
| Youngest Age Allowed | 55 |
| Pets Allowed Notes | Standard Bylaws- 1 cat or 1 dog |
| Ensuite 4 Piece Total | 1 |
Interior Features
| Basement | Crawl Space,Partial |
|---|---|
| Basement Y/N | Yes |
| Fireplace Features | Gas |
| Fireplaces Total | 1 |
| Total Kitchens | 1 |
| Fireplace | Yes |
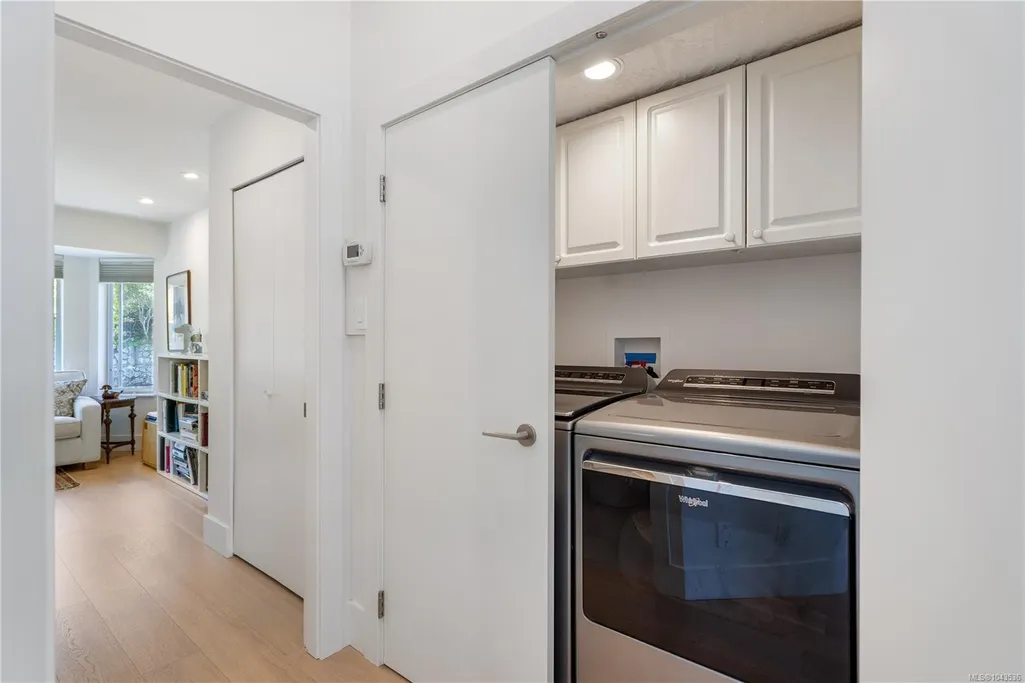
| Laundry Features | In House |
| Number Of Units In Community | 643 |
| Living Area Third | 0.00 |
| Living Area Second | 0.00 |
| Living Area Other | 0.00 |
| Living Area Main Bldg | 1871.00 |
| Living Area Main | 1235.00 |
| Living Area Lower | 636.00 |
| Kitchens Count Main Level | 1 |
| Building Area Unfinished | 1503.00 |
| Bedrooms Or Dens Total | 2 |
| Bedrooms Count Main Level | 1 |
| Bedrooms Count Lower Level | 1 |
| Bathrooms Count Lower Level | 1 |
| Bath 3 Piece Total | 1 |
Exterior Features
| Waterfront | Yes |
|---|---|
| Lot Features | Adult-Oriented Neighbourhood |
| Water Source | Municipal |
| Parking Features | Garage Double |
| WaterFront Features | Ocean |
| Foundation | Poured Concrete |
| Building Area Total | 3374.00 |
| Garage Y/N | Yes |
| Lot Size Square Feet | 0.00 |
| Lot Size Acres | 0.00 |
| View YN | Yes |
Amenities
- Views
- New Construction
- Adult 55+
- Lease To Own
- No Strata Fees
- Furnished
- Primary On Main
- Air Conditioning
- Seller Finance
- Green
- Fixer Upper
- Horse
- Golf
- Fireplace
- Deck
- Garage
- Basement
- Pool
Property vs Single Family Average in V8H 0K8
Price
Taxes
Year Built
Visits
In The Neighbourhood
Just Listed
Cobble Hill
$ 849,000
- Type
- Single Family
- Size
- 1,875 SqFt
- Rooms
- 2 Beds + 2 Baths
RE/MAX Camosun
Just Listed
Cobble Hill
$ 990,000
- Type
- Single Family
- Size
- 2,348 SqFt
- Rooms
- 4 Beds + 3 Baths
RE/MAX Generation - The Neal Estate Group
Cobble Hill
$ 1,095,000
- Type
- Single Family
- Size
- 3,048 SqFt
- Rooms
- 2 Beds + 3 Baths
Royal LePage Coast Capital - Westshore
Cobble Hill
$ 914,000
- Type
- Single Family
- Size
- 1,731 SqFt
- Rooms
- 3 Beds + 2 Baths
DFH Real Estate Ltd.
Cobble Hill
$ 1,548,800
- Type
- Single Family
- Size
- 3,665 SqFt
- Rooms
- 3 Beds + 4 Baths
Day Team Realty Ltd
Cobble Hill
$ 4,398,000
- Type
- Single Family
- Size
- 6,839 SqFt
- Rooms
- 8 Beds + 9 Baths
Engel & Volkers Vancouver Island
 Data provided by: Victoria Real Estate Board 3035 Nanaimo Street, Victoria, British Columbia V8T 4W2
All information displayed is believed to be accurate but is not guaranteed and should be independently verified. No warranties or representations are made of any kind.
The trademarks REALTOR®, REALTORS® and the REALTOR® logo are controlled by The Canadian Real Estate Association (CREA) and identify real estate professionals who are members of CREA. The trademarks MLS®, Multiple Listing
Data provided by: Victoria Real Estate Board 3035 Nanaimo Street, Victoria, British Columbia V8T 4W2
All information displayed is believed to be accurate but is not guaranteed and should be independently verified. No warranties or representations are made of any kind.
The trademarks REALTOR®, REALTORS® and the REALTOR® logo are controlled by The Canadian Real Estate Association (CREA) and identify real estate professionals who are members of CREA. The trademarks MLS®, Multiple Listing
 All information deemed reliable but not guaranteed. All properties are subject to prior sale, change or withdrawal. Neither listing broker(s) or information provider(s) shall be responsible for any typographical errors, misinformation, misprints and shall be held totally harmless. Listing(s) information is provided for consumer's personal, non-commercial use and may not be used for any purpose other than to identify prospective properties consumers may be interested in purchasing. The data relating