

Address
1252 Stancil Lane, View Royal, BC
Price
$ 1,169,900
Property Attributes
- MLS#1042572
- TypeSingle Family
- Listing Status Active
- CityView Royal
- AreaView Royal
- NeighbourhoodVR Hospital
- Postal CodeV8Z 1R5
- StyleSingle Family Detached
- Year Built1985
- Taxes$ 4522
- Price$ 1,169,900
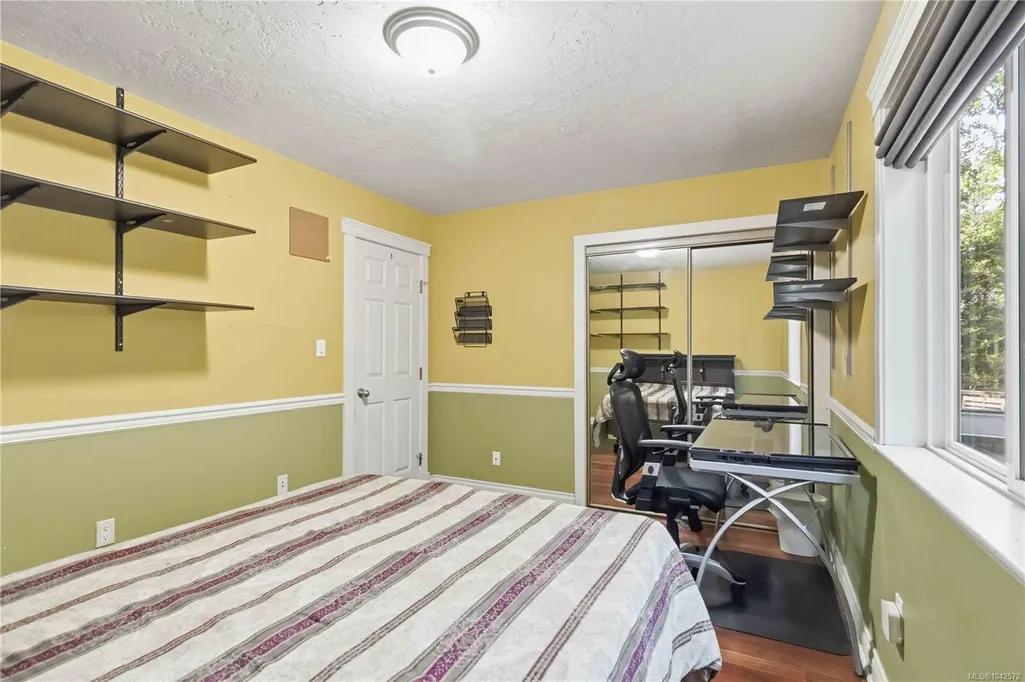
- Bedrooms4
- Full Bathrooms4
- Half Bathrooms0
- Sqr Footage2837
- Lot Size0.15 Acres
Data Source:
Victoria Real Estate Board (VREB)
Property Description
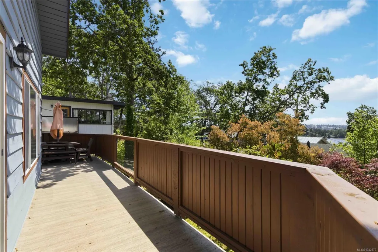
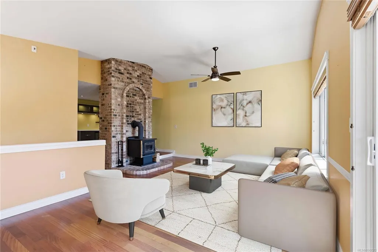
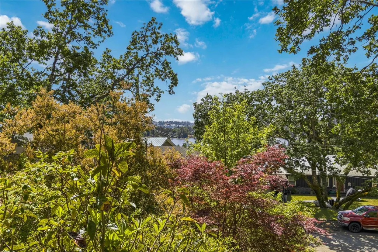
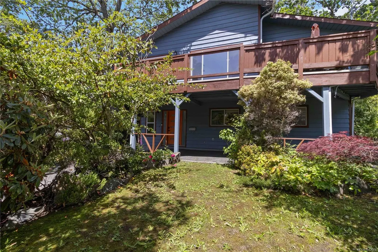
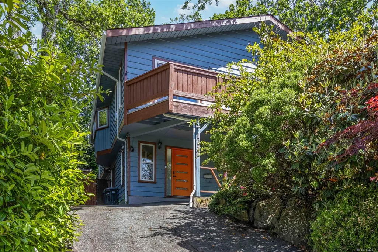
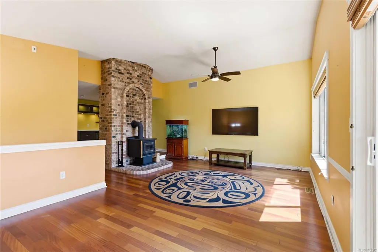
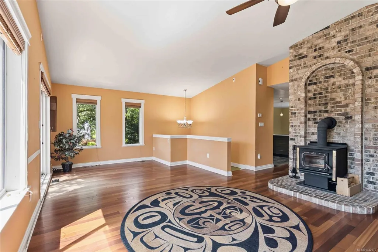
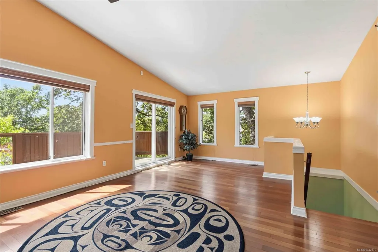
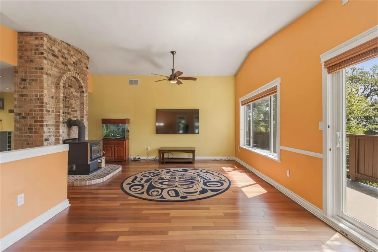
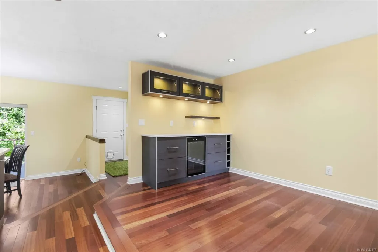
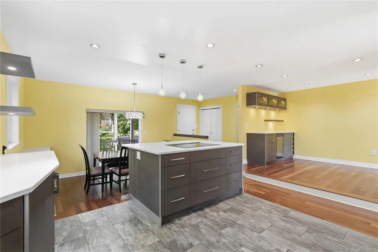
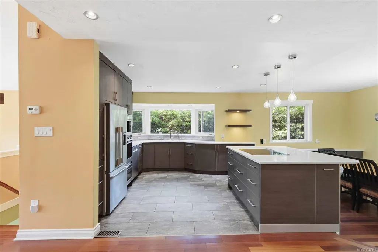
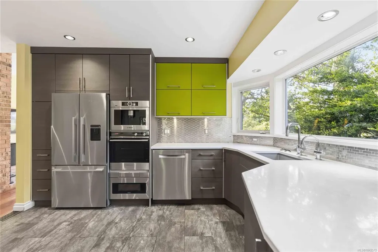
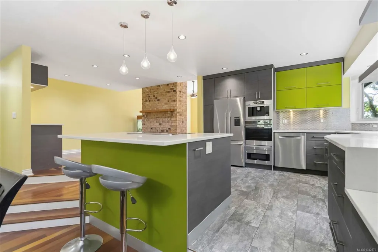
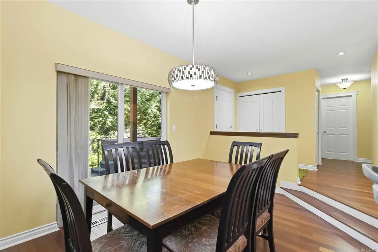
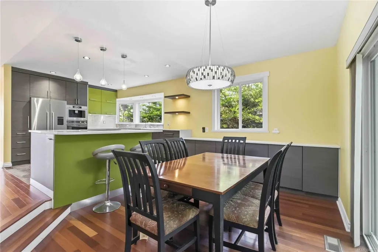
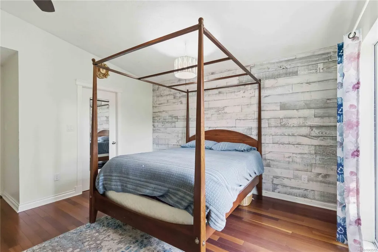
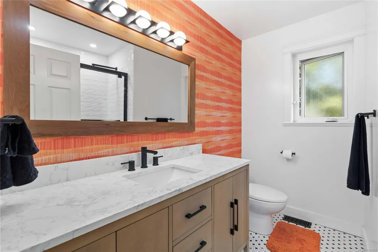
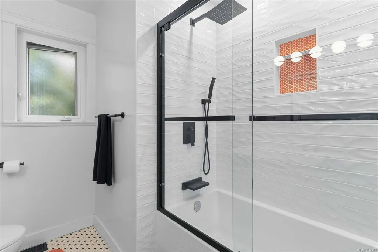
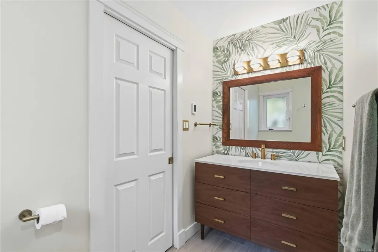
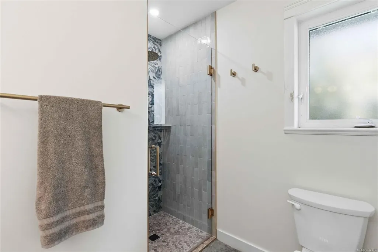
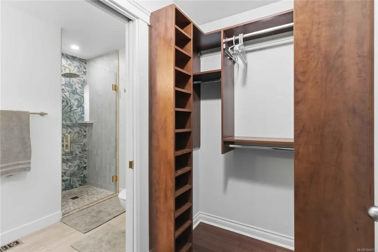
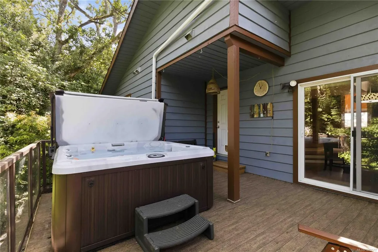
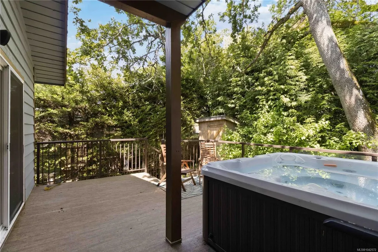
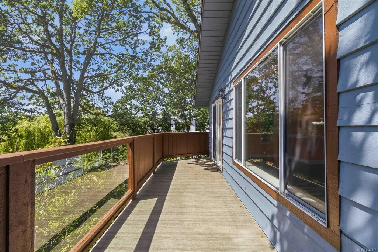
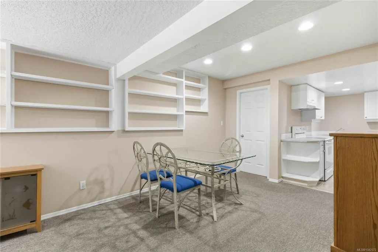
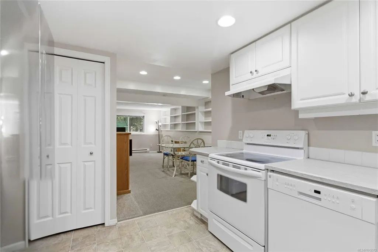
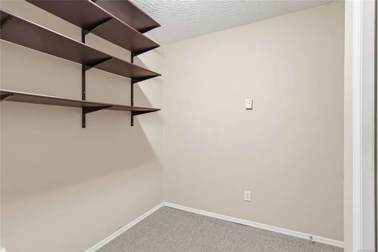
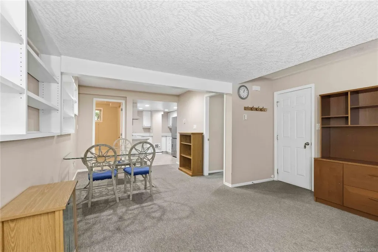
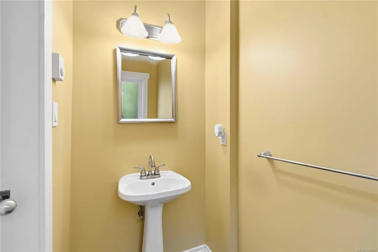
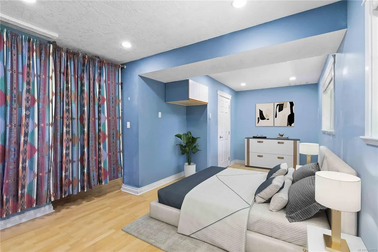
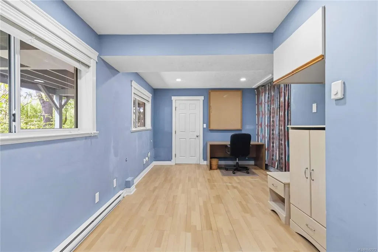
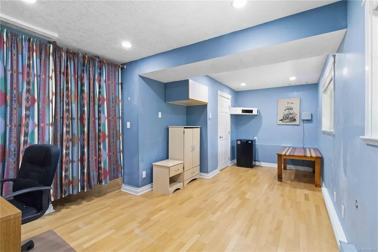
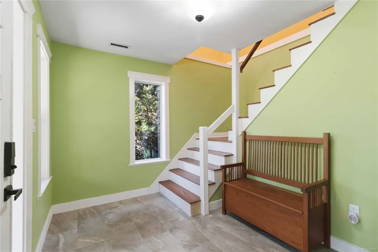
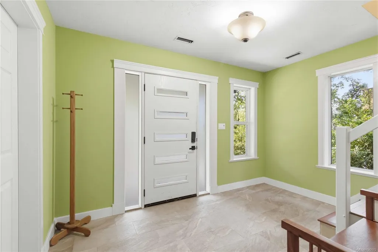
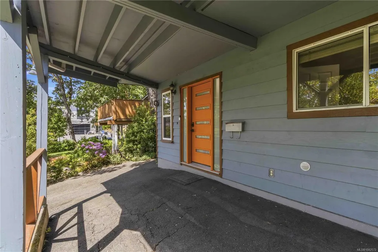
Located in a convenient location. This 4 bed, 4 bath plus den home offers a warm and functional layout with space for everyone, including a flexible 1 bedroom plus den suite. The updated kitchen is a standout, featuring Fisher & Paykel appliances, a Bosch built-in coffee maker, hidden venting for cooktop and a great flow for everyday living or hosting family and friends. The main floor bathroom has also been beautifully updated, while the spacious primary bedroom includes a walk-through closet leading into an updated ensuite. Step outside to enjoy the front balcony with views toward the Portage Inlet and a mountain skyline, then head to the rear deck to relax in the hot tub and enjoy your own private outdoor retreat. Thoughtfully improved over time, this home offers comfort, flexibility, and a location families will love - close to Eagle Creek Village, Victoria General Hospital, the Galloping Goose Trail, Portage Inlet, parks, shopping, transit, and major routes.
General Features
| Living Area | 2837.00 |
|---|---|
| Sewer | Sewer Connected |
| Heating | Baseboard,Forced Air,Radiant Floor,Wood |
| Cooling | None |
| Roof | Asphalt Shingle,See Remarks |
| Appliances | Dishwasher,Dryer,Hot Tub,Microwave,Oven Built-In,Oven/Range Induction,Refrigerator,Washer,See Remarks |
| Pets Allowed | Aquariums,Birds,Caged Mammals,Cats,Dogs |
| View | Ocean |
| Property Subtype | Single Family Detached |
| Property Type | Residential |
| Parking Total | 4 |
| Construction Materials | Frame Wood |
| Zoning Type | Residential |
| Bathrooms Count Main Level | 2 |
| Ensuite 3 Piece Total | 1 |
Interior Features
| Interior Features | Ceiling Fan(s),Closet Organizer,Dining Room |
|---|---|
| Basement | None |
| Fireplace Features | Living Room,Wood Stove |
| Fireplaces Total | 1 |
| Total Kitchens | 2 |
| Fireplace | Yes |
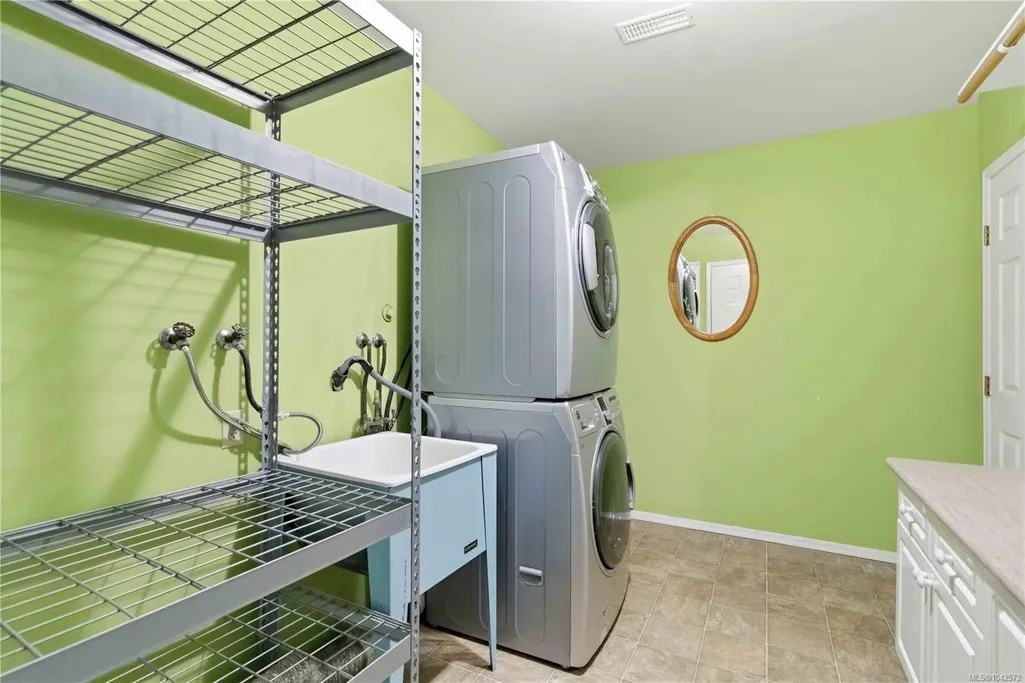
| Laundry Features | In House |
| Living Area Third | 0.00 |
| Living Area Second | 0.00 |
| Living Area Other | 0.00 |
| Living Area Main | 1524.00 |
| Living Area Lower | 1313.00 |
| Kitchens Count Main Level | 1 |
| Kitchens Count Lower Level | 1 |
| Building Area Unfinished | 427.00 |
| Bedrooms Or Dens Total | 5 |
| Bedrooms Count Main Level | 2 |
| Bedrooms Count Lower Level | 2 |
| Bathrooms Count Lower Level | 2 |
| Bath 4 Piece Total | 2 |
| Bath 2 Piece Total | 1 |
Exterior Features
| Exterior Features | Balcony,Balcony/Deck |
|---|---|
| Water Source | Municipal |
| Parking Features | Driveway |
| Foundation | Poured Concrete |
| Building Area Total | 3264.00 |
| Lot Size Square Feet | 6480.00 |
| Lot Size Acres | 0.15 |
| View YN | Yes |
| Driveway YN | Yes |
Amenities
- Views
- New Construction
- Adult 55+
- Lease To Own
- No Strata Fees
- Furnished
- Primary On Main
- Air Conditioning
- Seller Finance
- Green
- Fixer Upper
- Horse
- Golf
- Fireplace
- Deck
- Garage
- Basement
- Pool
Property vs Single Family Average in V8Z 1R5
Price
Taxes
Year Built
Visits
In The Neighbourhood
View Royal
$ 4,699,980
- Type
- Single Family
- Size
- 1 SqFt
- Rooms
- 0 Beds + 0 Baths
Sutton Group West Coast Realty
View Royal
$ 1,775,000
- Type
- Single Family
- Size
- 3,731 SqFt
- Rooms
- 5 Beds + 4 Baths
Newport Realty Ltd.
Open House
View Royal
$ 1,150,000
- Type
- Single Family
- Size
- 2,239 SqFt
- Rooms
- 3 Beds + 3 Baths
eXp Realty
 Data provided by: Victoria Real Estate Board 3035 Nanaimo Street, Victoria, British Columbia V8T 4W2
All information displayed is believed to be accurate but is not guaranteed and should be independently verified. No warranties or representations are made of any kind.
The trademarks REALTOR®, REALTORS® and the REALTOR® logo are controlled by The Canadian Real Estate Association (CREA) and identify real estate professionals who are members of CREA. The trademarks MLS®, Multiple Listing
Data provided by: Victoria Real Estate Board 3035 Nanaimo Street, Victoria, British Columbia V8T 4W2
All information displayed is believed to be accurate but is not guaranteed and should be independently verified. No warranties or representations are made of any kind.
The trademarks REALTOR®, REALTORS® and the REALTOR® logo are controlled by The Canadian Real Estate Association (CREA) and identify real estate professionals who are members of CREA. The trademarks MLS®, Multiple Listing
 All information deemed reliable but not guaranteed. All properties are subject to prior sale, change or withdrawal. Neither listing broker(s) or information provider(s) shall be responsible for any typographical errors, misinformation, misprints and shall be held totally harmless. Listing(s) information is provided for consumer's personal, non-commercial use and may not be used for any purpose other than to identify prospective properties consumers may be interested in purchasing. The data relating