
Address
8508 Ebor Terr, North Saanich, BC
Price
$ 1,299,000
Property Attributes
- MLS#1042249
- TypeSingle Family
- Listing Status Active
- CityNorth Saanich
- AreaNorth Saanich
- NeighbourhoodNS Bazan Bay
- Postal CodeV8L 1L5
- StyleSingle Family Detached
- Year Built1960
- Taxes$ 3438
- Price$ 1,299,000
- Bedrooms4
- Full Bathrooms3
- Half Bathrooms0
- Sqr Footage1600
- Lot Size0.46 Acres
Data Source:
Victoria Real Estate Board (VREB)
Property Description
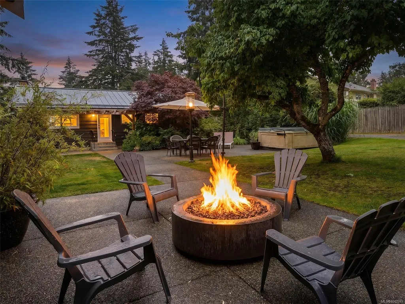
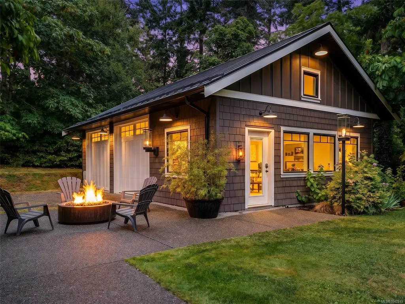
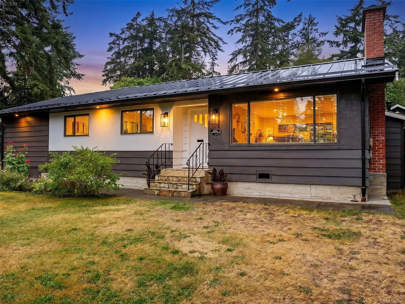
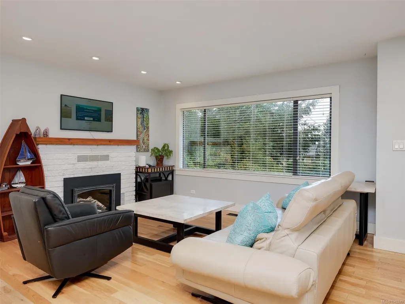
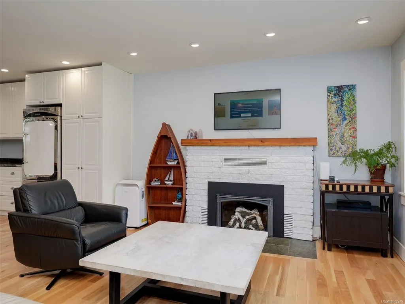
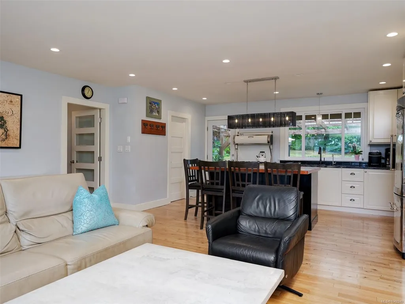
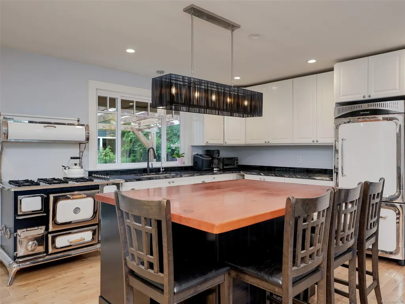
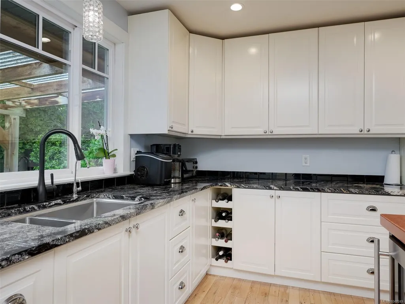
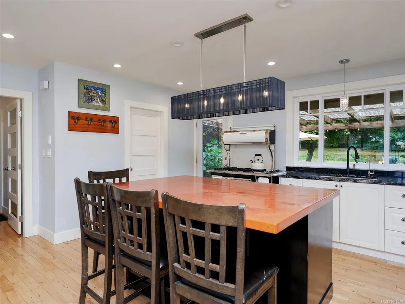
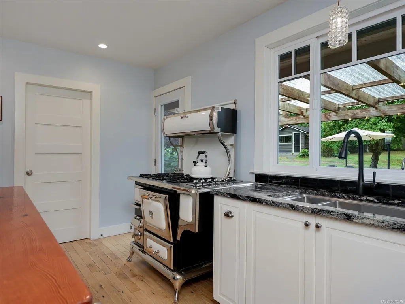
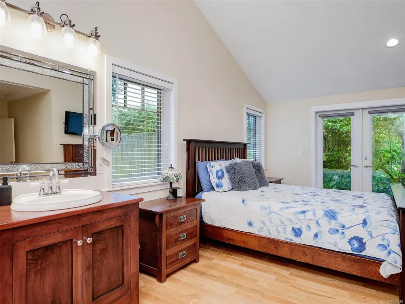
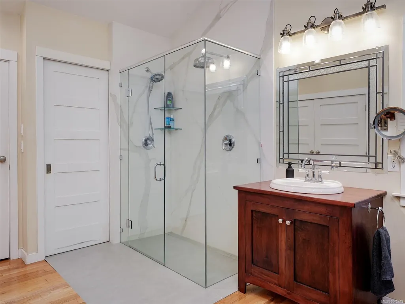
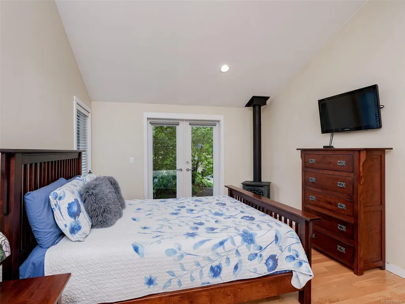
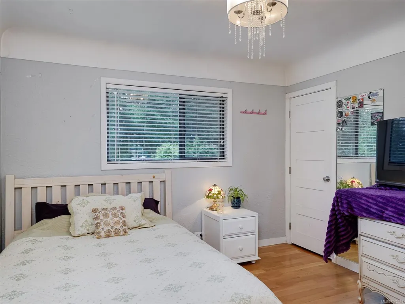
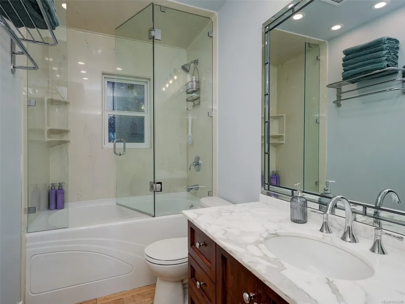
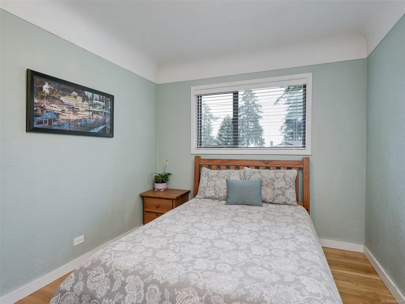
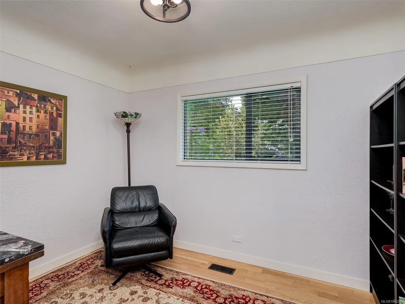
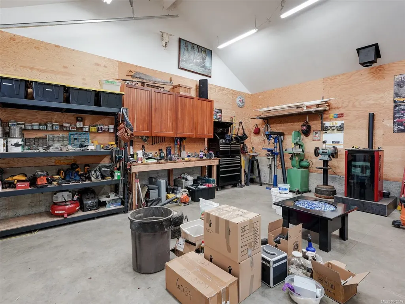
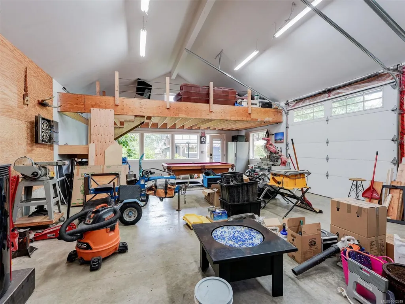
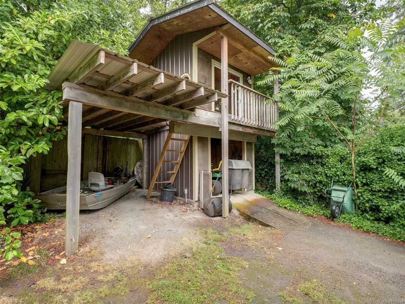
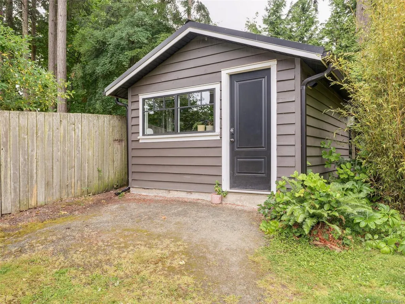
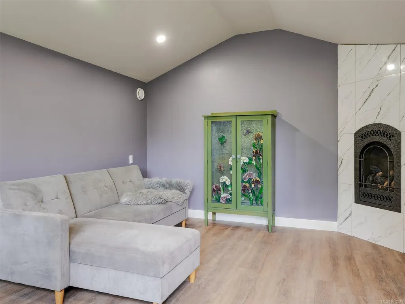
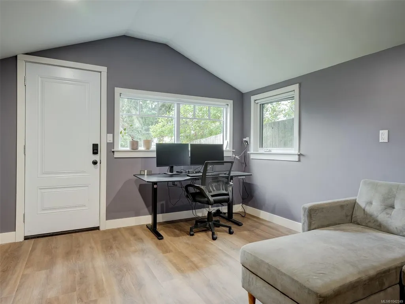
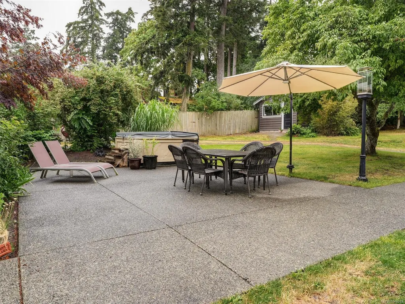
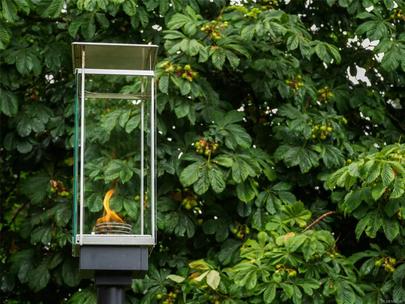
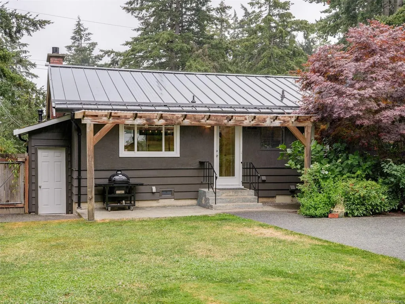
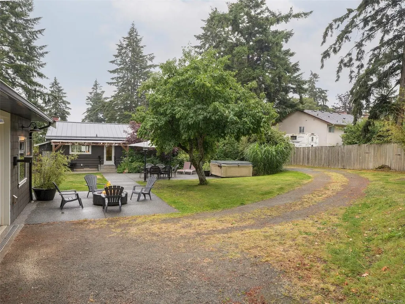
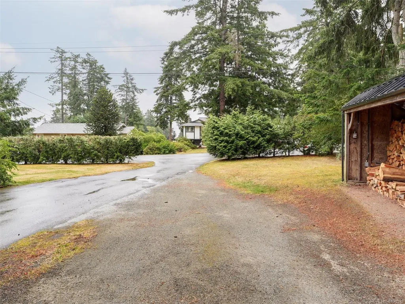
Prepare to be impressed! Unique offering; updated 4 bedroom rancher home with HUGE 869sqft detached garage! Set on a peaceful almost 1/2 acre lot with ocean glimpses, this home offers something for everyone. Spacious open concept living, primary suite complete with vaulted ceilings, freestanding gas fireplace and full ensuite, kitchen with premium freestanding gas stove and large island, hardwood flooring, 'lifetime' metal roofing system and DETACHED HOME OFFICE or guest bedroom with its own gas fireplace. 'Show stopper' private yard perfect for entertaining! Hot tub, built-in concrete fire bowl, gas lanterns, irrigation system, fully fenced... too much to list. BONUS: newer detached DREAM SHOP/GARAGE with 16' vaulted ceilings and loft area! Possible future garden suite? Loads of room for your RV or boat. City sewer and water. Must see to fully appreciate; You won't find anything that compares in this price range.
General Features
| Living Area | 1600.00 |
|---|---|
| Sewer | Sewer Connected,Sewer To Lot |
| Heating | Forced Air,Natural Gas |
| Cooling | None |
| Roof | Metal |
| Appliances | Dishwasher,Dryer,Hot Tub,Oven/Range Gas,Refrigerator,Washer |
| Pets Allowed | Aquariums,Birds,Caged Mammals,Cats,Dogs |
| Number of Garage Spaces | 4 |
| View | Ocean |
| Property Subtype | Single Family Detached |
| Property Type | Residential |
| Parking Total | 6 |
| Construction Materials | Frame Wood,Stucco,Wood |
| Zoning Type | Residential |
| Bathrooms Count Main Level | 3 |
| Ensuite 3 Piece Total | 1 |
Interior Features
| Interior Features | Workshop |
|---|---|
| Basement | Crawl Space |
| Flooring | Wood |
| Fireplace Features | Gas,Living Room,Primary Bedroom |
| Fireplaces Total | 4 |
| Total Kitchens | 1 |
| Fireplace | Yes |
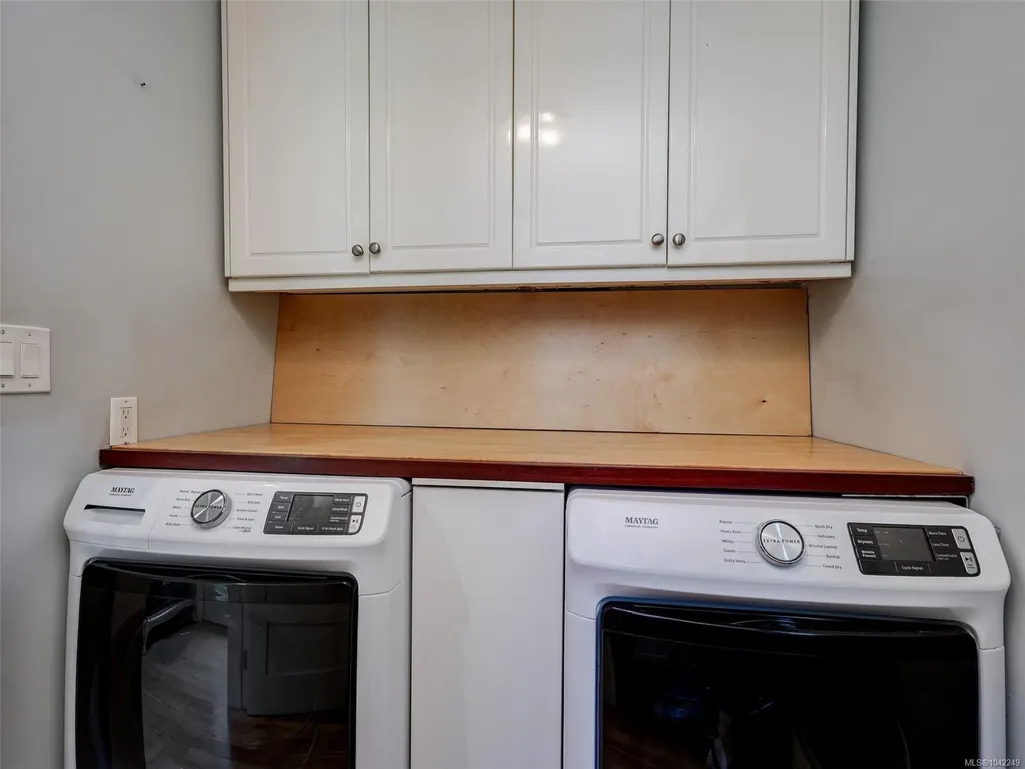
| Laundry Features | In House |
| Living Area Third | 0.00 |
| Living Area Second | 0.00 |
| Living Area Other | 198.00 |
| Living Area Main Bldg | 1401.00 |
| Living Area Main | 1401.00 |
| Living Area Lower | 0.00 |
| Kitchens Count Main Level | 1 |
| Building Area Unfinished | 1138.00 |
| Bedrooms Or Dens Total | 4 |
| Bedrooms Count Main Level | 4 |
| Bath 4 Piece Total | 1 |
| Bath 2 Piece Total | 1 |
Exterior Features
| Water Source | Municipal |
|---|---|
| Parking Features | Attached,Detached,Garage,Garage Triple,RV Access/Parking |
| Foundation | Poured Concrete |
| Building Area Total | 2738.00 |
| Garage Y/N | Yes |
| Lot Size Square Feet | 20037.60 |
| Lot Size Acres | 0.46 |
| View YN | Yes |
Amenities
- Views
- New Construction
- Adult 55+
- Lease To Own
- No Strata Fees
- Furnished
- Primary On Main
- Air Conditioning
- Seller Finance
- Green
- Fixer Upper
- Horse
- Golf
- Fireplace
- Deck
- Garage
- Basement
- Pool
Property vs Single Family Average in V8L 1L5
Price
Taxes
Year Built
Visits
In The Neighbourhood
Open House
North Saanich
$ 895,000
- Type
- Single Family
- Size
- 1,104 SqFt
- Rooms
- 2 Beds + 2 Baths
Royal LePage Coast Capital - Chatterton
North Saanich
$ 1,065,000
- Type
- Single Family
- Size
- 1,994 SqFt
- Rooms
- 4 Beds + 3 Baths
Pemberton Holmes Ltd.
North Saanich
$ 2,199,000
- Type
- Single Family
- Size
- 3,378 SqFt
- Rooms
- 5 Beds + 3 Baths
Engel & Volkers Vancouver Island
North Saanich
$ 1,399,900
- Type
- Single Family
- Size
- 2,361 SqFt
- Rooms
- 4 Beds + 3 Baths
Royal LePage Coast Capital - Chatterton
North Saanich
$ 3,250,000
- Type
- Single Family
- Size
- 2,904 SqFt
- Rooms
- 5 Beds + 4 Baths
Macdonald Realty Ltd. (Sid)
North Saanich
$ 1,100,000
- Type
- Single Family
- Size
- 1,768 SqFt
- Rooms
- 3 Beds + 2 Baths
Macdonald Realty Ltd. (Sid)
 Data provided by: Victoria Real Estate Board 3035 Nanaimo Street, Victoria, British Columbia V8T 4W2
All information displayed is believed to be accurate but is not guaranteed and should be independently verified. No warranties or representations are made of any kind.
The trademarks REALTOR®, REALTORS® and the REALTOR® logo are controlled by The Canadian Real Estate Association (CREA) and identify real estate professionals who are members of CREA. The trademarks MLS®, Multiple Listing
Data provided by: Victoria Real Estate Board 3035 Nanaimo Street, Victoria, British Columbia V8T 4W2
All information displayed is believed to be accurate but is not guaranteed and should be independently verified. No warranties or representations are made of any kind.
The trademarks REALTOR®, REALTORS® and the REALTOR® logo are controlled by The Canadian Real Estate Association (CREA) and identify real estate professionals who are members of CREA. The trademarks MLS®, Multiple Listing
 All information deemed reliable but not guaranteed. All properties are subject to prior sale, change or withdrawal. Neither listing broker(s) or information provider(s) shall be responsible for any typographical errors, misinformation, misprints and shall be held totally harmless. Listing(s) information is provided for consumer's personal, non-commercial use and may not be used for any purpose other than to identify prospective properties consumers may be interested in purchasing. The data relating