
Address
998 Gillespie Rd, Sooke, BC
Price
$ 2,350,000
Property Attributes
- MLS#1041412
- TypeSingle Family
- Listing Status Active
- CitySooke
- AreaSooke
- NeighbourhoodSk East Sooke
- Postal CodeV9Z 0Z5
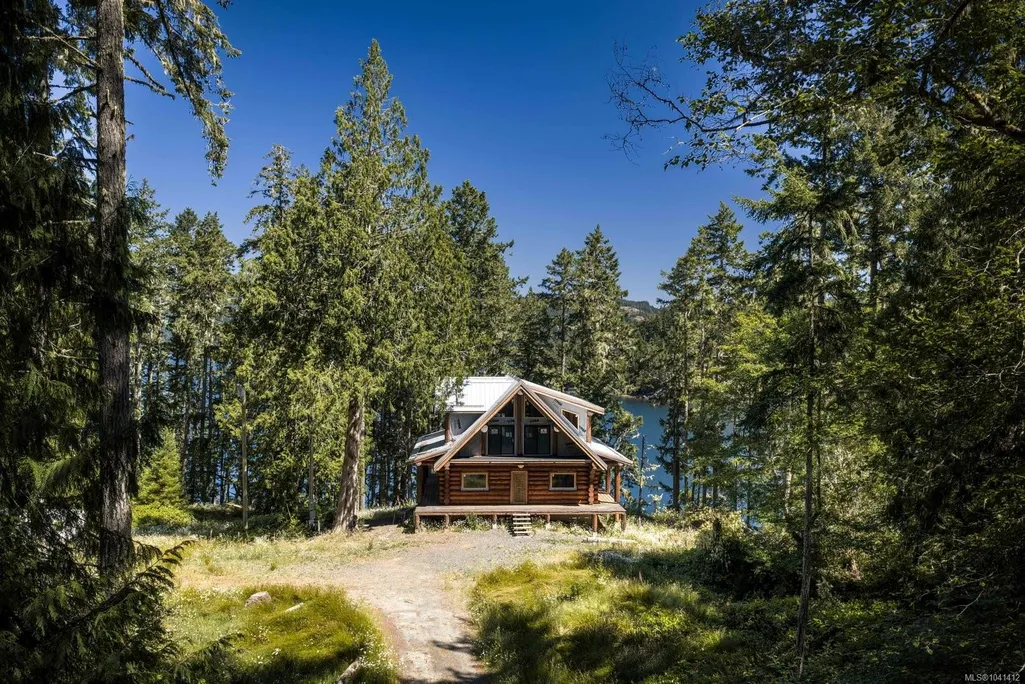
- StyleLog Home
- Year Built2025
- Taxes$ 7381
- Price$ 2,350,000
- Bedrooms5
- Full Bathrooms3
- Half Bathrooms0
- Sqr Footage2403
- Lot Size5 Acres
Data Source:
Victoria Real Estate Board (VREB)
Property Description
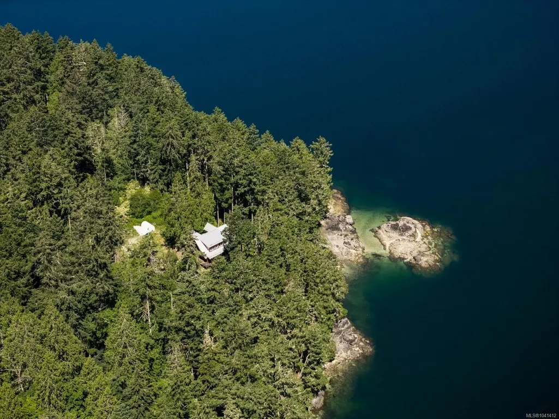
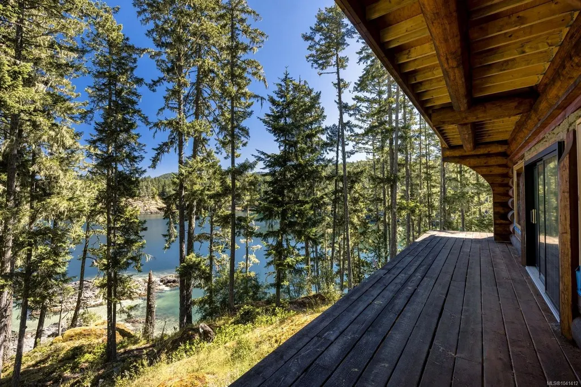
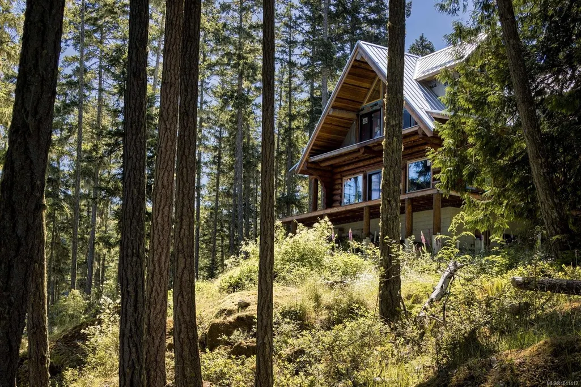
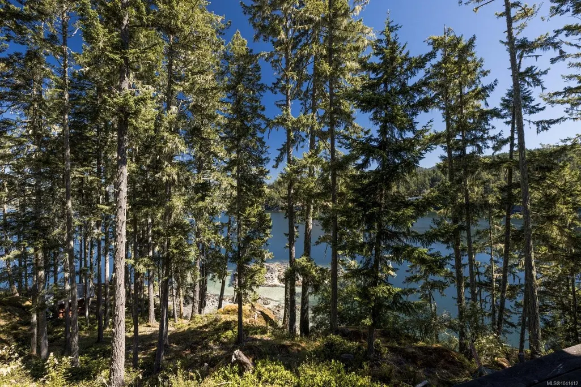
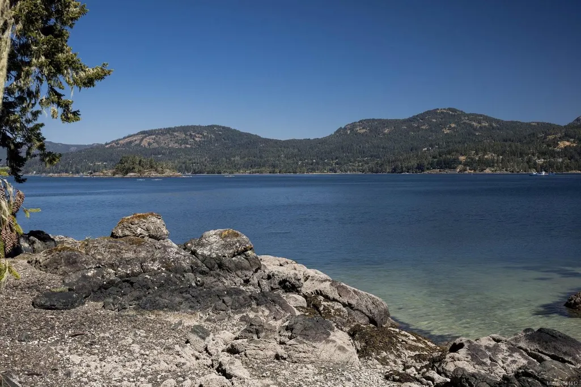
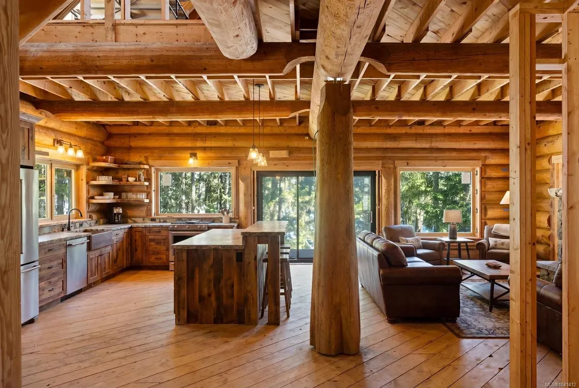
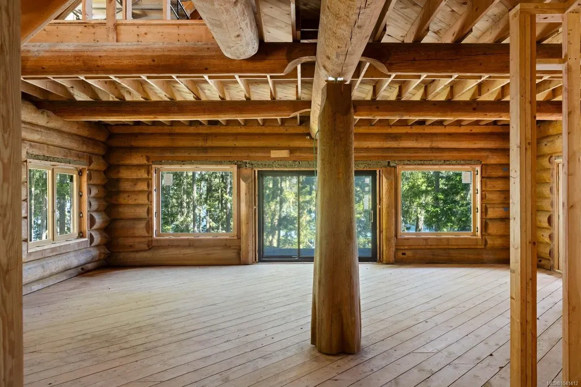
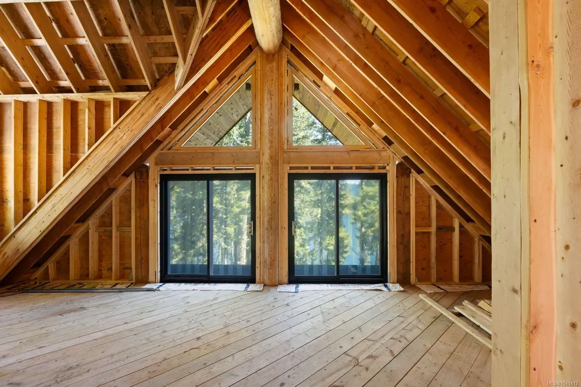
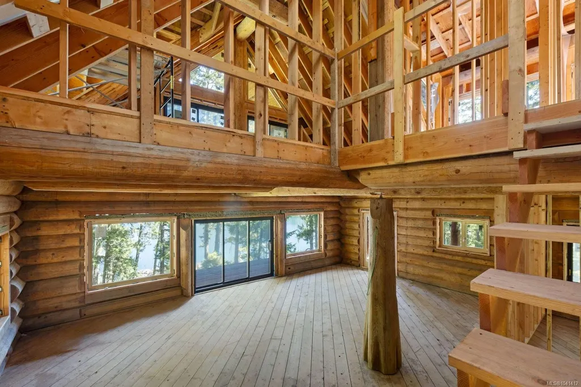
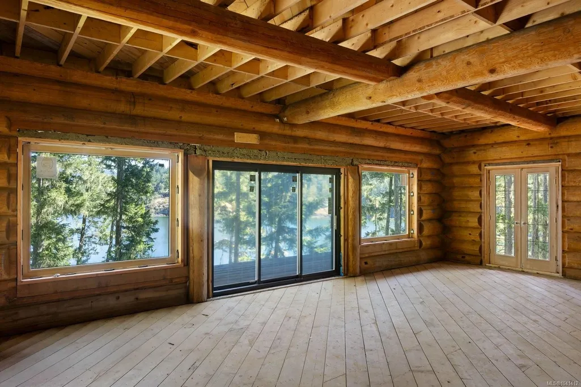
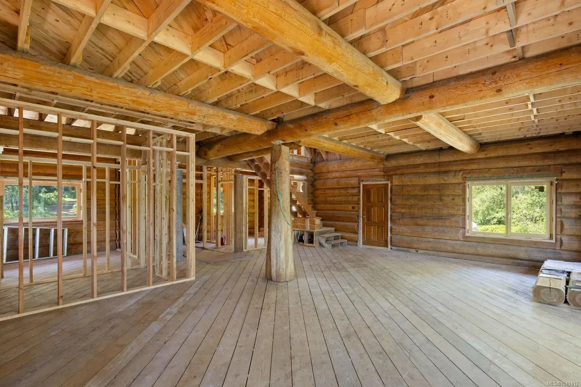
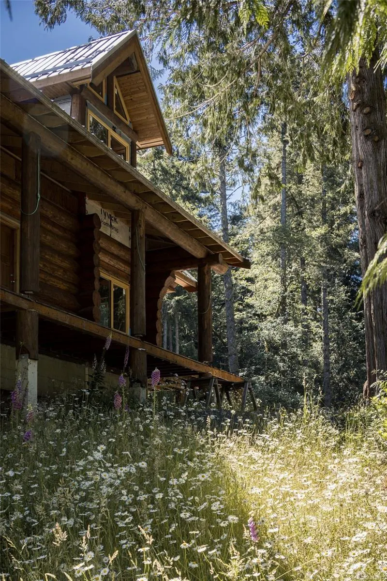
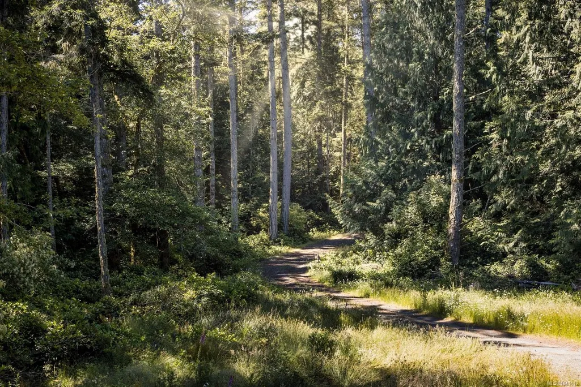
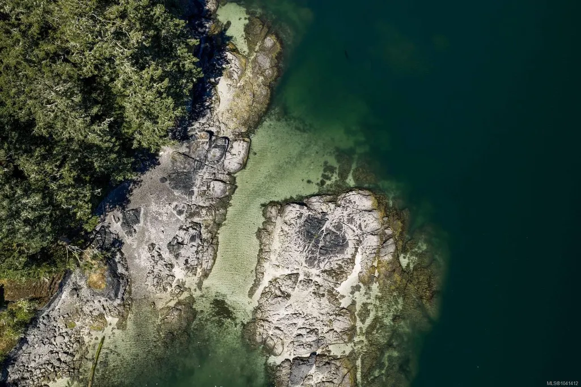
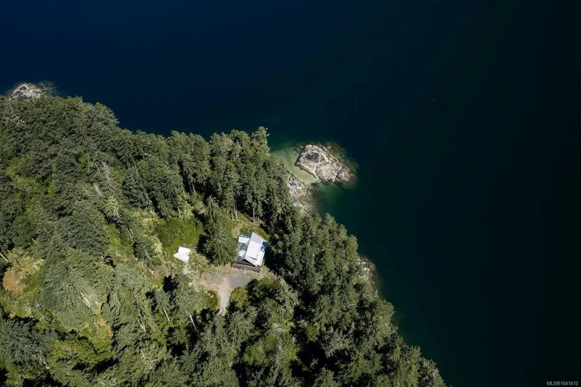
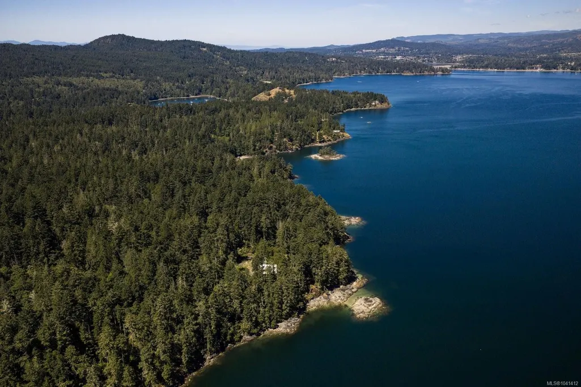
Set on a private, park like 5 acre oceanfront at the end of Sooke Basin, this extraordinary property offers low bank waterfront and your own private beach, ideal for swimming, kayaking, and quiet sunset evenings. Complete privacy, complete serenity, and water at your doorstep. This custom log home, framed and built to lock up, was begun with a family legacy in mind. It's set up for 4 to 5 bedrooms and 3 baths across 2,403 sq ft, with soaring 16' vaulted ceilings, expansive wood windows capturing panoramic ocean views, and a wraparound deck with balconies off the upstairs rooms. All work is covered under new home warranty, ready for the next owner to finish to their own vision. The offering also includes shared ownership of 60+ acres of preserved forest with a stream and pond, plus a 1/7 interest in a separate 10 acre parcel. Just 20 minutes to Sooke and Langford, 40 to Victoria. A rare opportunity to create a family estate, seasonal retreat, or legacy home in East Sooke.
General Features
| Living Area | 2403.00 |
|---|---|
| Sewer | Septic Needed |
| Heating | Mixed |
| Cooling | None |
| Roof | Metal |
| Pets Allowed | Aquariums,Birds,Caged Mammals,Cats,Dogs |
| Zoning | A |
| Assoc Fees | 220.00 |
| Architectural Style | Log Home |
| View | Ocean |
| Property Subtype | Single Family Detached |
| Subdivision Name | OROBOROS Properties |
| Property Type | Residential |
| Parking Total | 6 |
| Construction Materials | Log |
| Association Fee Frequency | Monthly |
| Association Amenities | Private Drive/Road |
| Zoning Type | Residential |
| Bathrooms Count Main Level | 1 |
| Pets Allowed Notes | Verify with Bylaws |
| Home Warranty YN | Yes |
| Ensuite 4 Piece Total | 1 |
Interior Features
| Basement | Not Full Height,Walk-Out Access |
|---|---|
| Basement Y/N | Yes |
| Total Kitchens | 1 |
| Window Features | Insulated Windows,Skylight(s),Wood Frames |
| Laundry Features | None |
| Number Of Units In Community | 7 |
| Living Area Third | 0.00 |
| Living Area Second | 1147.00 |
| Living Area Other | 1452.00 |
| Living Area Main | 1256.00 |
| Living Area Lower | 0.00 |
| Kitchens Count Main Level | 1 |
| Building Area Unfinished | 1452.00 |
| Bedrooms Or Dens Total | 5 |
| Bedrooms Count Second Level | 3 |
| Bedrooms Count Main Level | 2 |
| Bed And Breakfast | None |
| Bathrooms Count Second Level | 2 |
| Bath 4 Piece Total | 1 |
| Bath 3 Piece Total | 1 |
| Basement Height Feet | 5 |
| Basement Height Inches | 6 |
Exterior Features
| Waterfront | Yes |
|---|---|
| Exterior Features | Balcony/Deck |
| Lot Features | Acreage,Park Setting,Private,Quiet Area,Recreation Nearby,Rectangular Lot,Rural Setting,Southern Exposure,Walk on Waterfront,Wooded Lot |
| Water Source | Well: Drilled |
| Parking Features | Open |
| WaterFront Features | Ocean |
| Foundation | Poured Concrete |
| Building Area Total | 3855.00 |
| Lot Size Square Feet | 217926.00 |
| Lot Size Acres | 5.00 |
| View YN | Yes |
Amenities
- Views
- New Construction
- Adult 55+
- Lease To Own
- No Strata Fees
- Furnished
- Primary On Main
- Air Conditioning
- Seller Finance
- Green
- Fixer Upper
- Horse
- Golf
- Fireplace
- Deck
- Garage
- Basement
- Pool
Property vs Single Family Average in V9Z 0Z5
Price
Taxes
Year Built
Visits
In The Neighbourhood
Sooke
$ 1,999,000
- Type
- Single Family
- Size
- 5,090 SqFt
- Rooms
- 5 Beds + 4 Baths
Engel & Volkers Vancouver Island
Sooke
$ 749,000
- Type
- Single Family
- Size
- 1,468 SqFt
- Rooms
- 3 Beds + 2 Baths
Coldwell Banker Oceanside Real Estate
Sooke
$ 2,000,000
- Type
- Single Family
- Size
- 2,265 SqFt
- Rooms
- 4 Beds + 2 Baths
Pemberton Holmes - Sooke
Sooke
$ 998,800
- Type
- Single Family
- Size
- 2,570 SqFt
- Rooms
- 3 Beds + 3 Baths
Royal LePage Coast Capital - Sooke
Sooke
$ 1,900,000
- Type
- Single Family
- Size
- 4,399 SqFt
- Rooms
- 5 Beds + 5 Baths
Sotheby's International Realty Canada
 Data provided by: Victoria Real Estate Board 3035 Nanaimo Street, Victoria, British Columbia V8T 4W2
All information displayed is believed to be accurate but is not guaranteed and should be independently verified. No warranties or representations are made of any kind.
The trademarks REALTOR®, REALTORS® and the REALTOR® logo are controlled by The Canadian Real Estate Association (CREA) and identify real estate professionals who are members of CREA. The trademarks MLS®, Multiple Listing
Data provided by: Victoria Real Estate Board 3035 Nanaimo Street, Victoria, British Columbia V8T 4W2
All information displayed is believed to be accurate but is not guaranteed and should be independently verified. No warranties or representations are made of any kind.
The trademarks REALTOR®, REALTORS® and the REALTOR® logo are controlled by The Canadian Real Estate Association (CREA) and identify real estate professionals who are members of CREA. The trademarks MLS®, Multiple Listing
 All information deemed reliable but not guaranteed. All properties are subject to prior sale, change or withdrawal. Neither listing broker(s) or information provider(s) shall be responsible for any typographical errors, misinformation, misprints and shall be held totally harmless. Listing(s) information is provided for consumer's personal, non-commercial use and may not be used for any purpose other than to identify prospective properties consumers may be interested in purchasing. The data relating