


Address
1377 Rockland Ave, Victoria, BC
Price
$ 1,999,000
Property Attributes
- MLS#1040098
- TypeSingle Family
- Listing Status Active
- CityVictoria
- AreaVictoria
- NeighbourhoodVi Rockland
- Postal CodeV8S 1V7
- StyleCharacter
- Year Built1912
- Taxes$ 10253
- Price$ 1,999,000
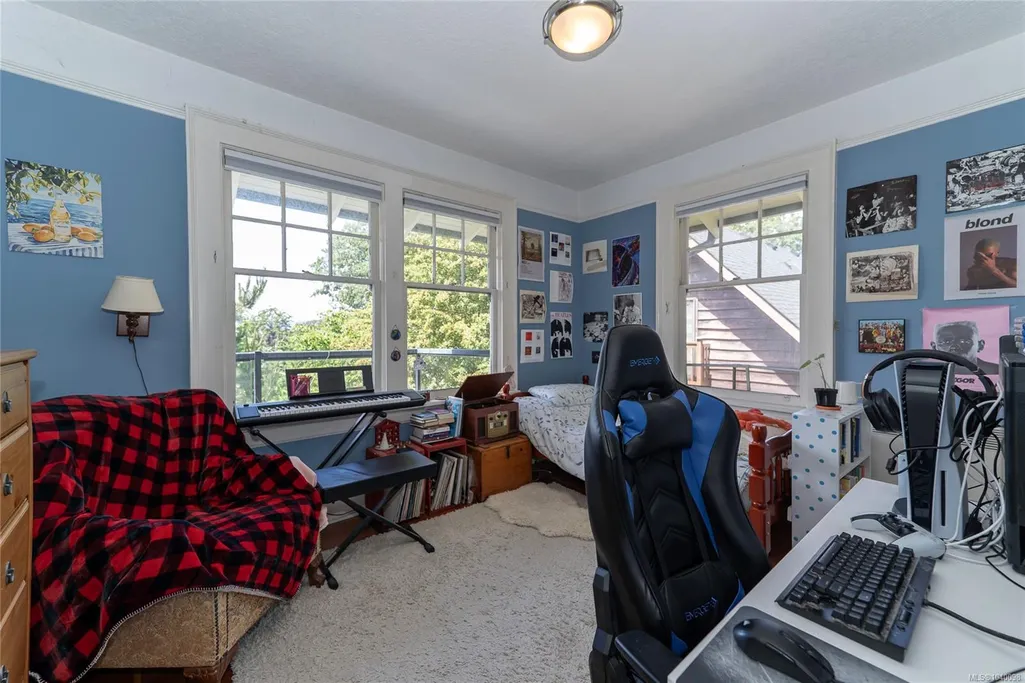
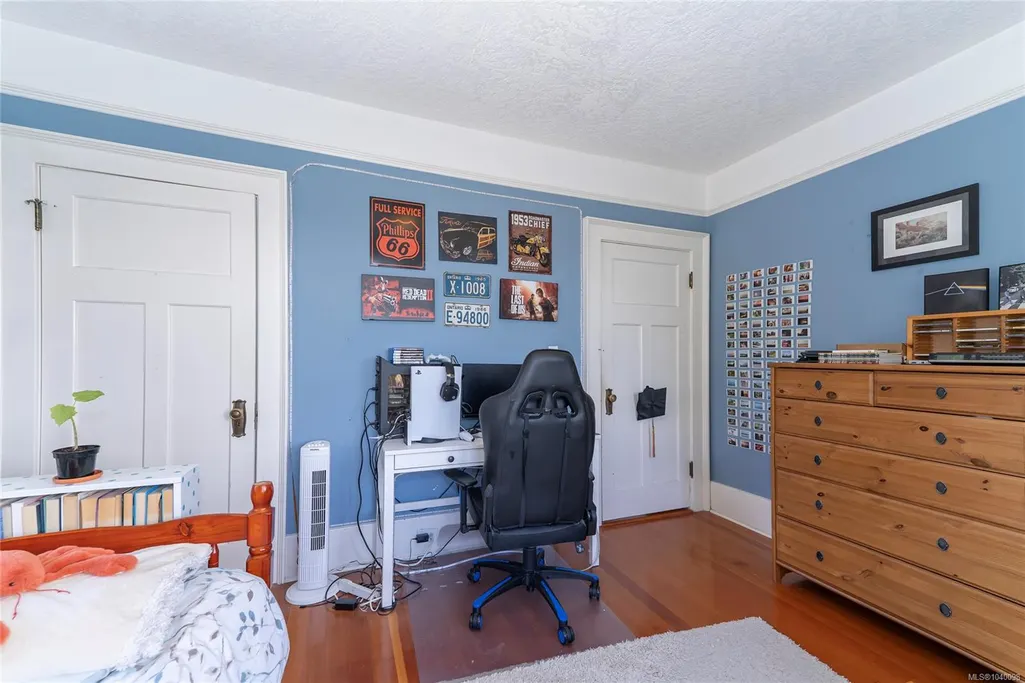
- Bedrooms3
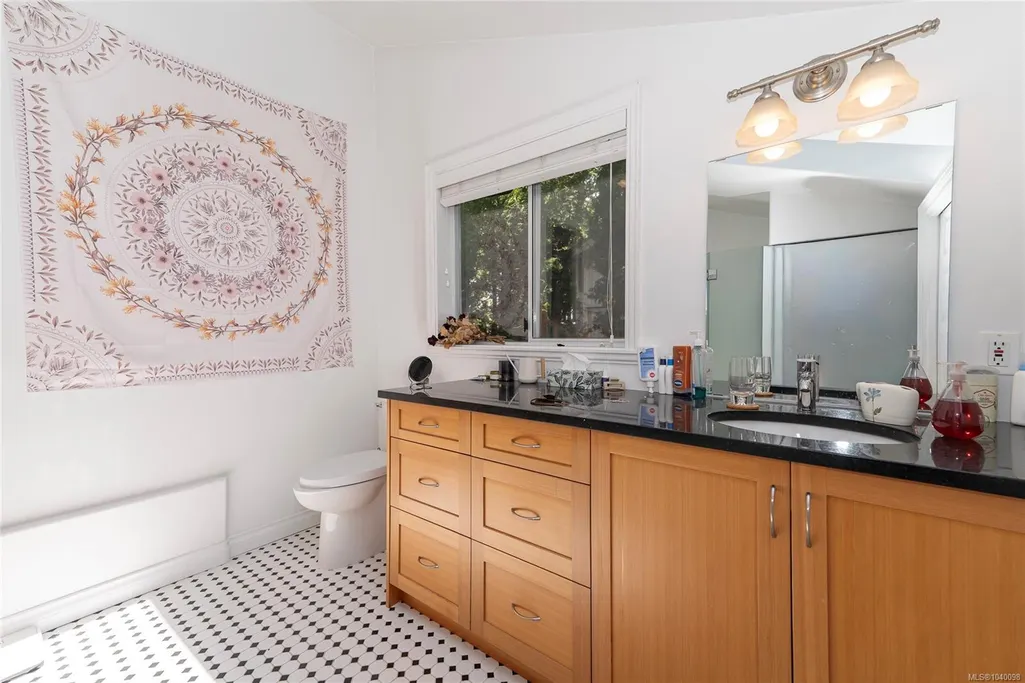
- Full Bathrooms4
- Half Bathrooms0
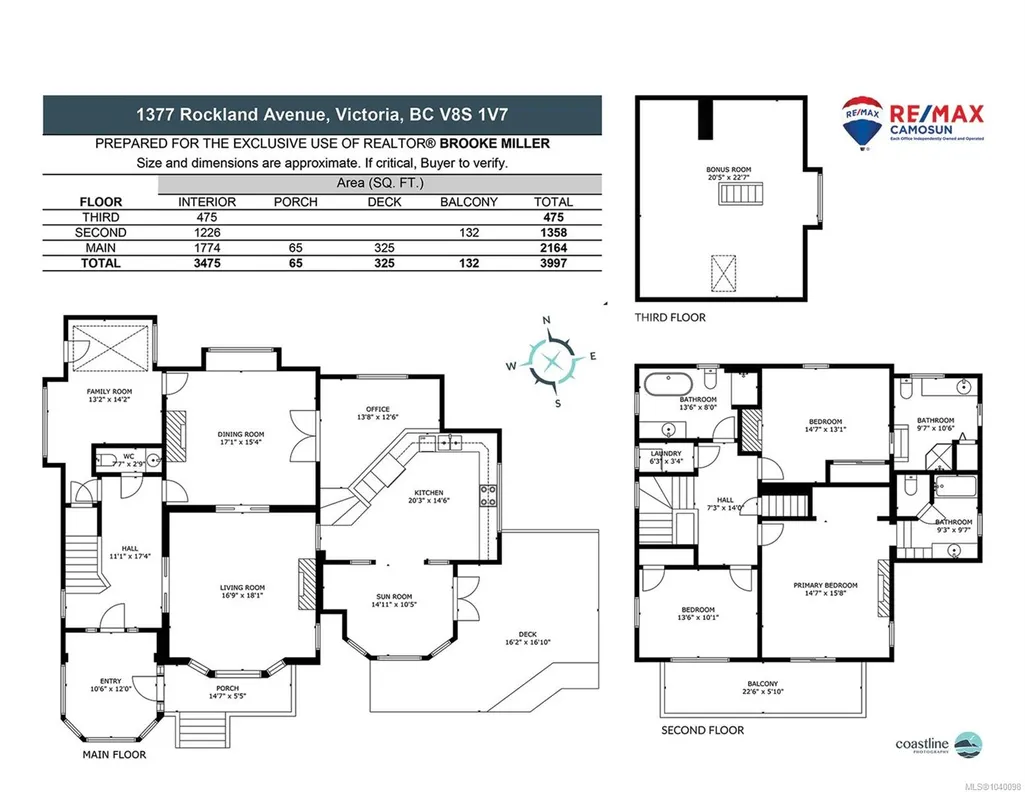
- Sqr Footage3475
- Lot Size0.19 Acres
Data Source:
Victoria Real Estate Board (VREB)
Property Description
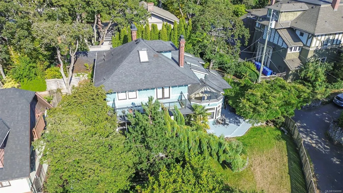
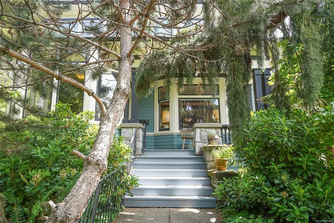
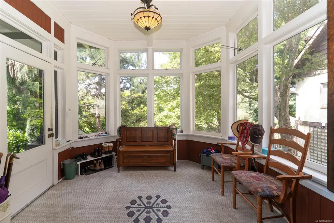
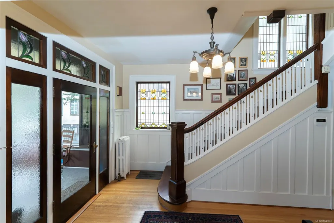
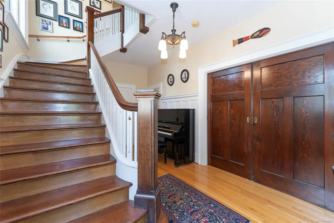
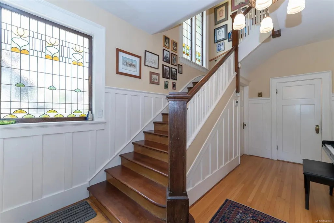
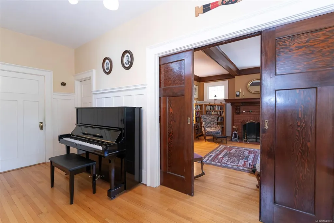
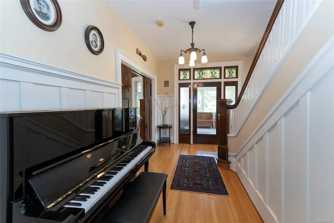
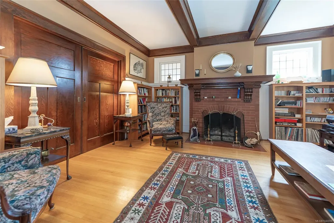
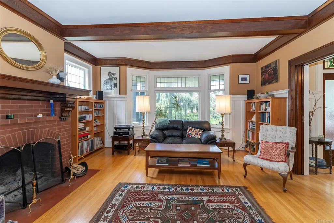
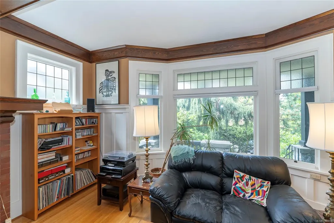
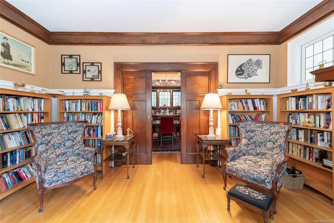
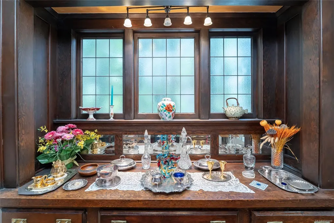
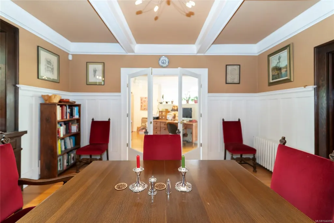
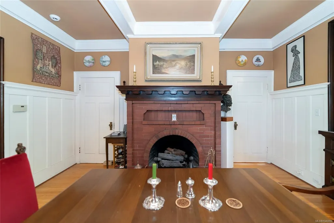
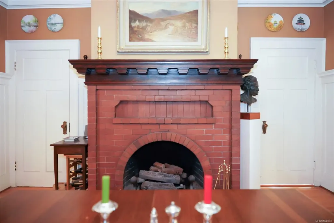
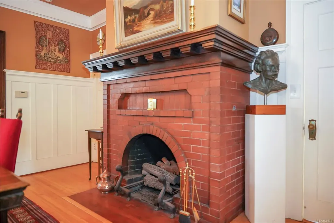
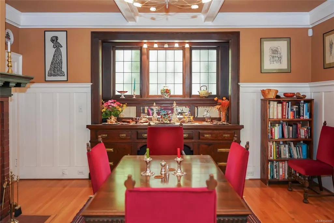
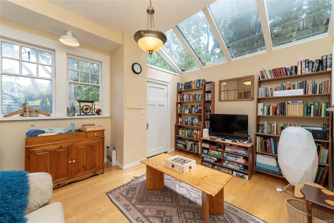
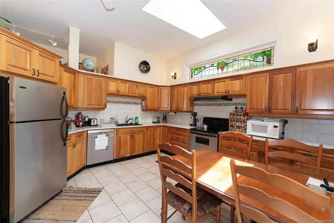
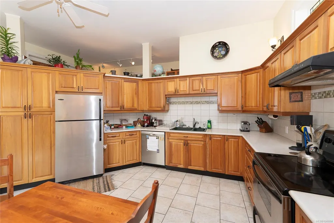
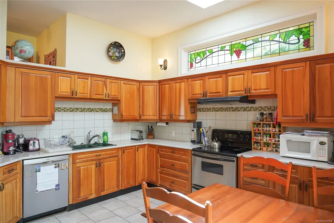
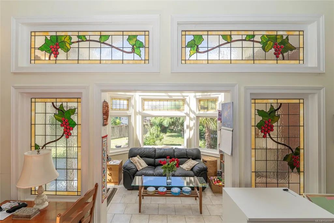
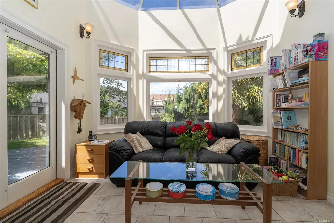
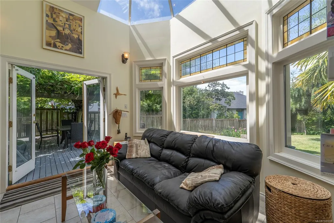
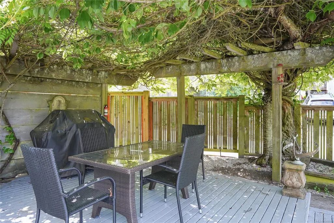
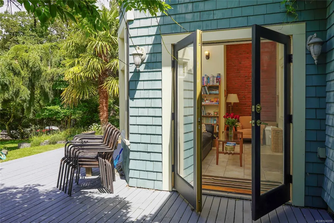
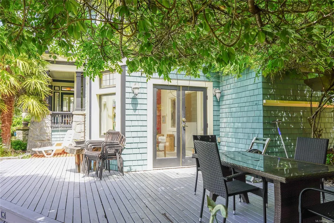
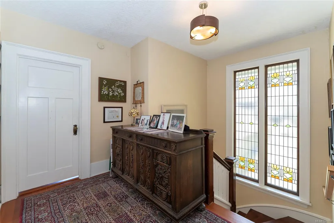
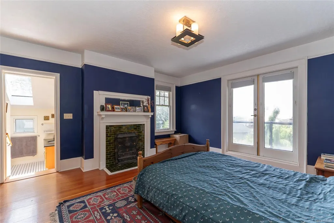
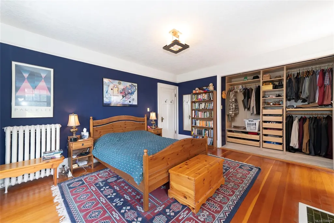
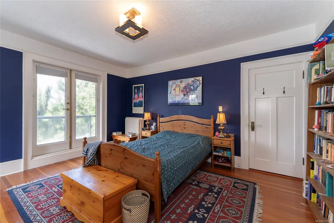
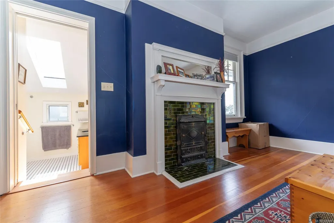
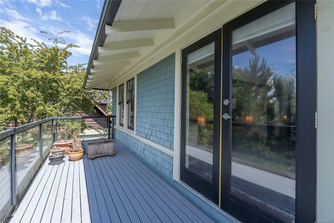
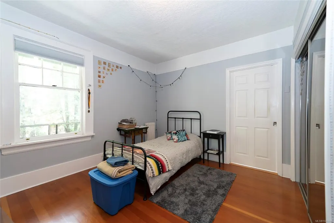
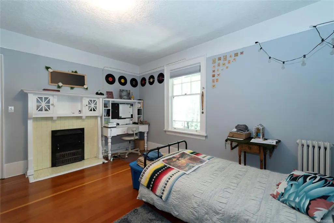
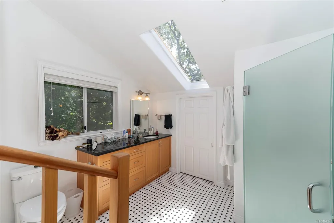
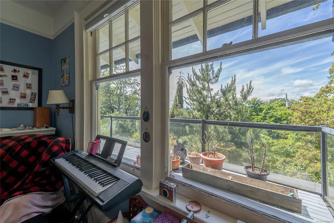
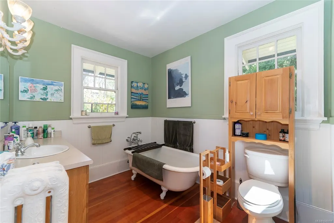
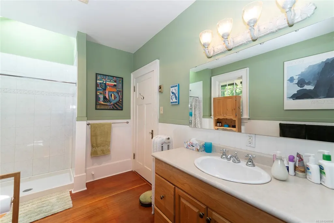
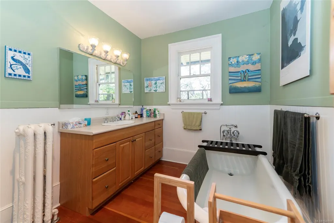
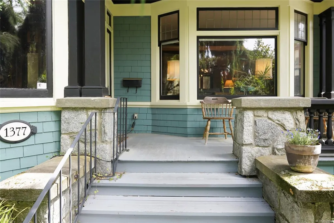
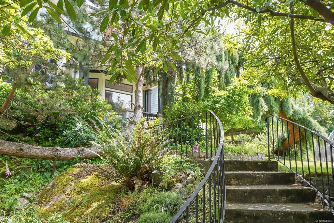
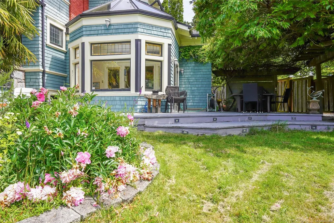
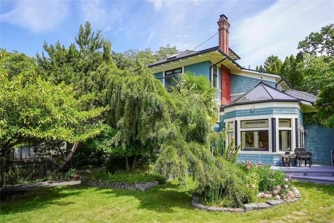
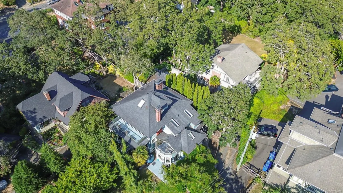
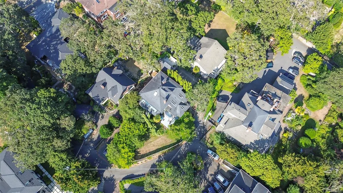
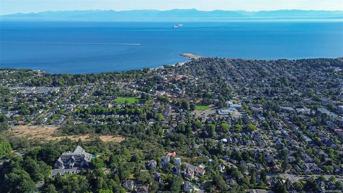
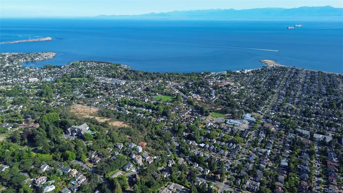
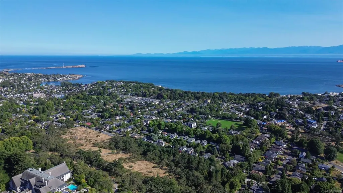
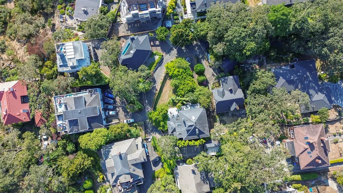
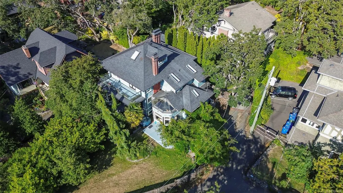
Imagine coming home... driving down a quiet tranquil lane to a beautiful 1912 mansion, in the heart of the city... this could be yours! Described as a hip-roofed, shingled Edwardian Four-Square, this beauty has been loved & cared for since the original owners of 1912. Enchantment starts from the moment you walk up the stairs to the front porch. You'll feel as though you are stepping back in time. A time when craftmanship was a staple & beauty was never taken for granted. Just stroll into the foyer & see what I mean! Crafted woodwork, stained glass, a formal stairway… the original character of this grand home has been maintained & cherished through the years. A large kitchen & sunroom were added in the 80's which only enhanced the livability & function of this gorgeous property. A home where your family will have room to roam, your dinner & garden parties will be epic & your hearts will forever be part of it's history. On the doorstep of Government House & walkable to everywhere!
General Features
| Living Area | 3475.00 |
|---|---|
| Sewer | Sewer Connected |
| Heating | Electric,Hot Water |
| Cooling | None |
| Roof | Fibreglass Shingle |
| Pets Allowed | Aquariums,Birds,Caged Mammals,Cats,Dogs |
| Architectural Style | Character |
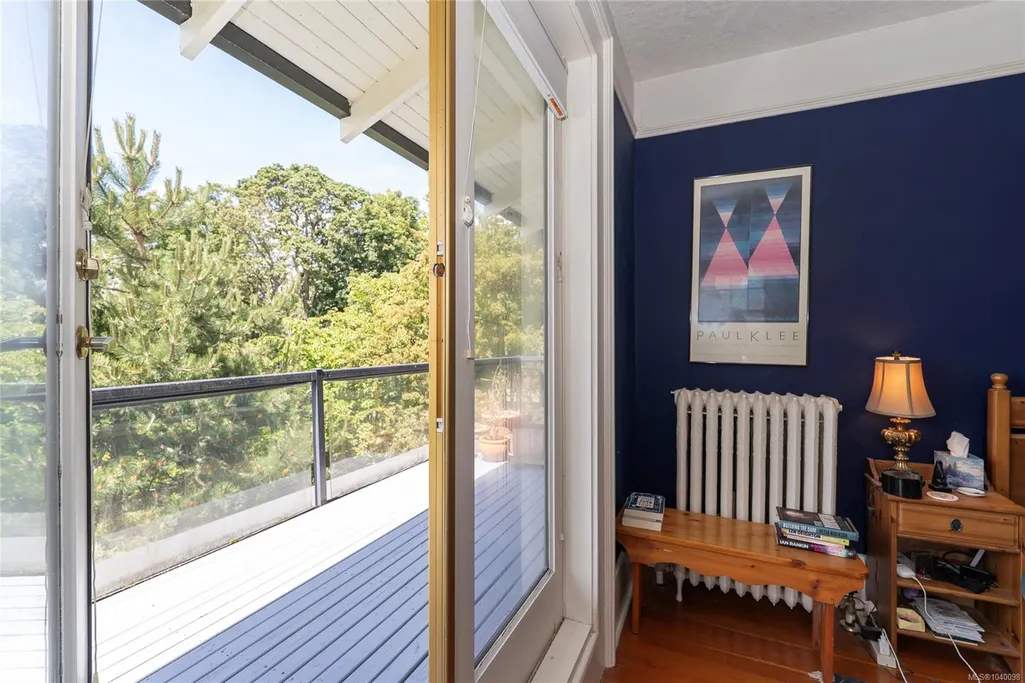
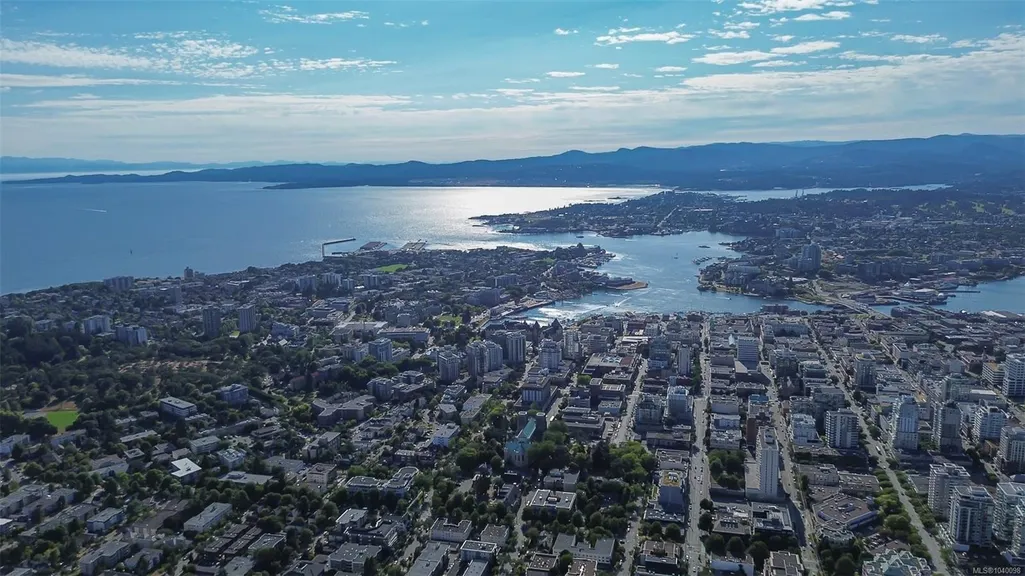
| View | City,Mountain(s) |
| Property Subtype | Single Family Detached |
| Property Type | Residential |
| Parking Total | 4 |
| Construction Materials | Wood |
| Zoning Type | Residential |
| Bathrooms Count Main Level | 1 |
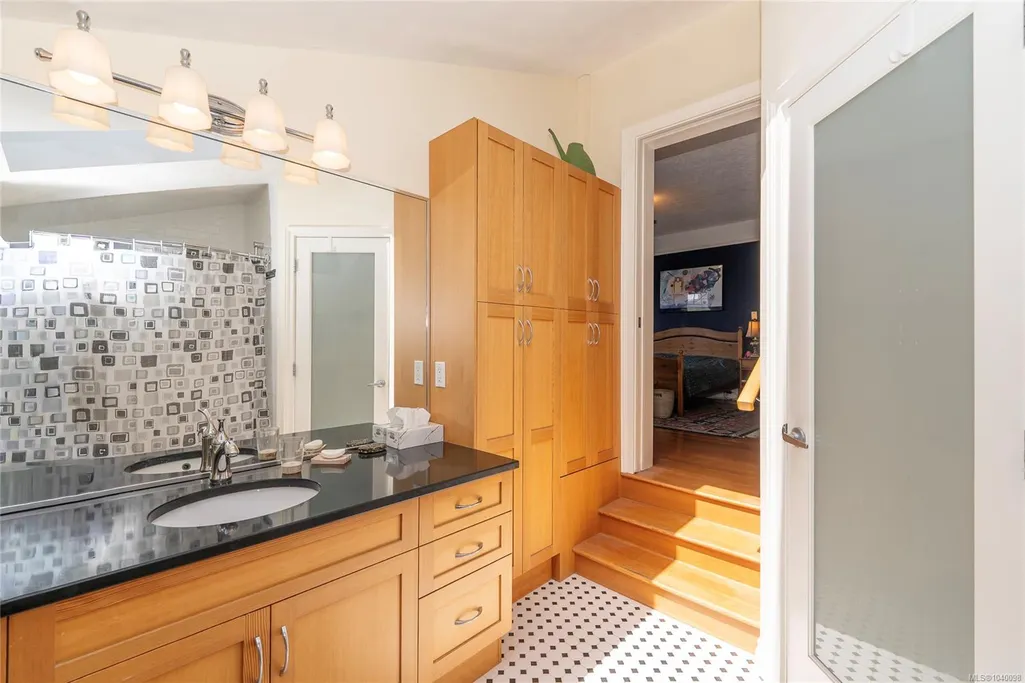
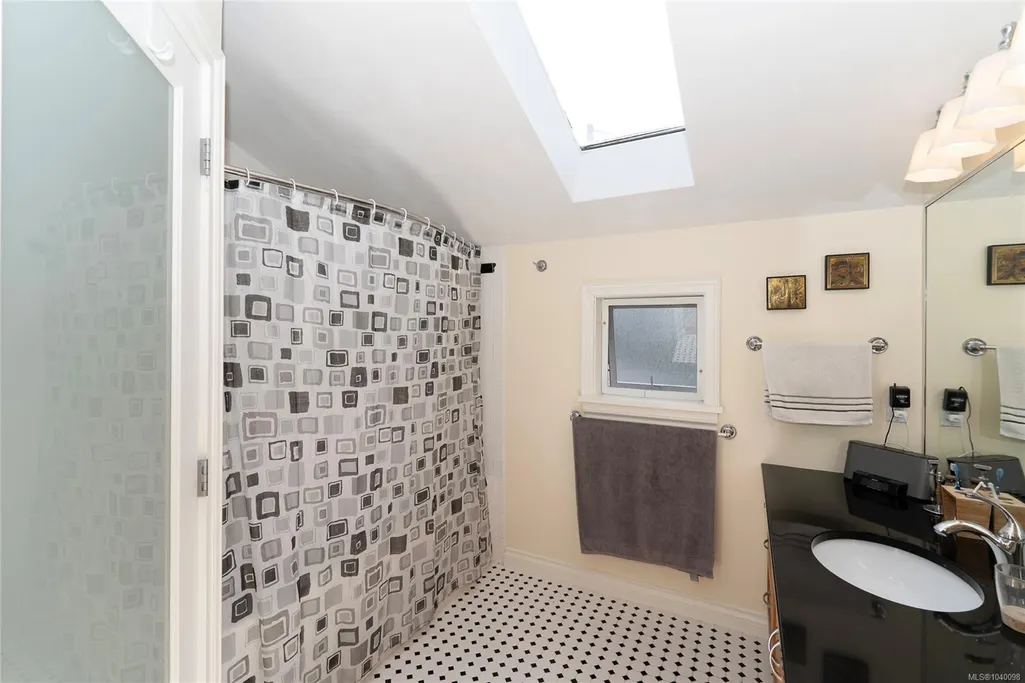
| Ensuite 3 Piece Total | 1 |
| Ensuite 4 Piece Total | 1 |
Interior Features
| Interior Features | Dining Room,Eating Area,French Doors,Storage,Vaulted Ceiling(s) |
|---|---|
| Basement | Not Full Height |
| Flooring | Wood |
| Basement Y/N | Yes |
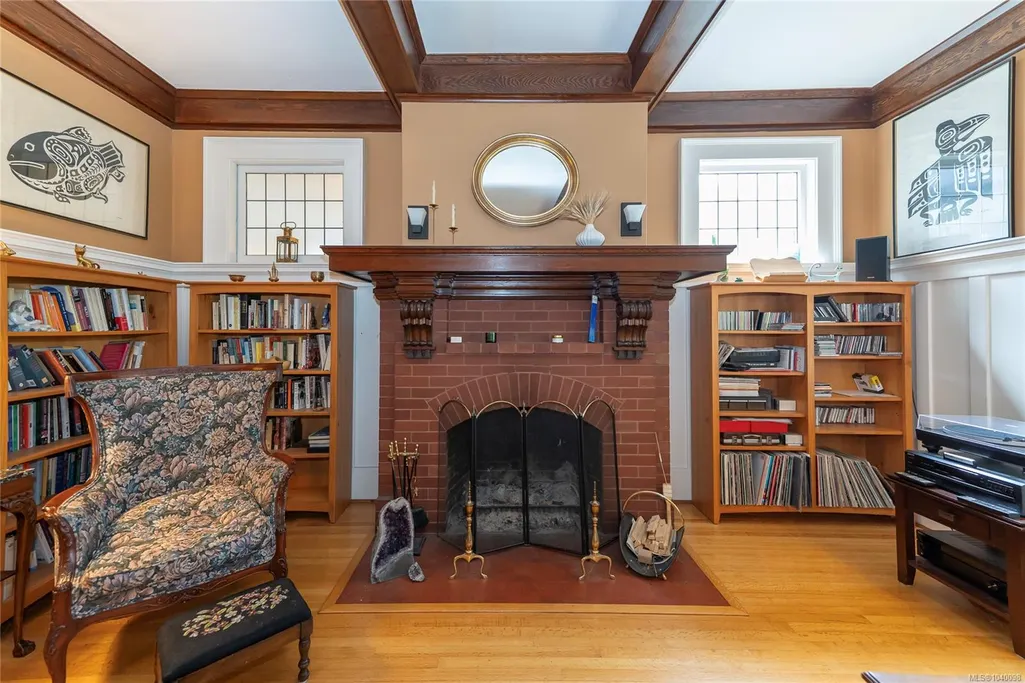
| Fireplace Features | Living Room,Wood Burning,Other |
| Fireplaces Total | 3 |
| Total Kitchens | 1 |
| Fireplace | Yes |
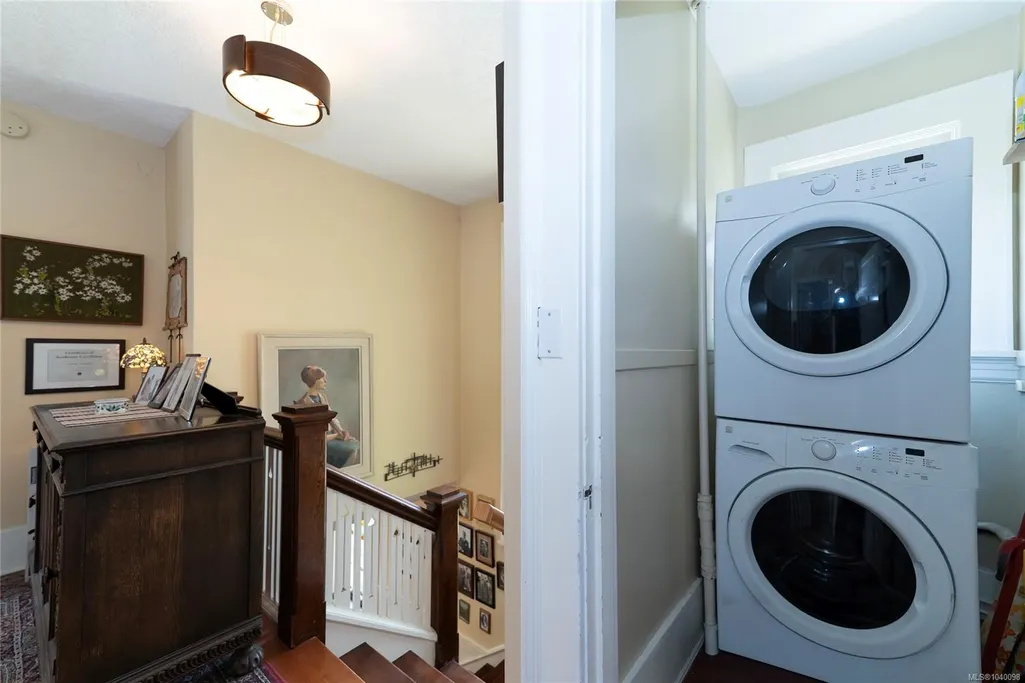
| Laundry Features | In Unit |
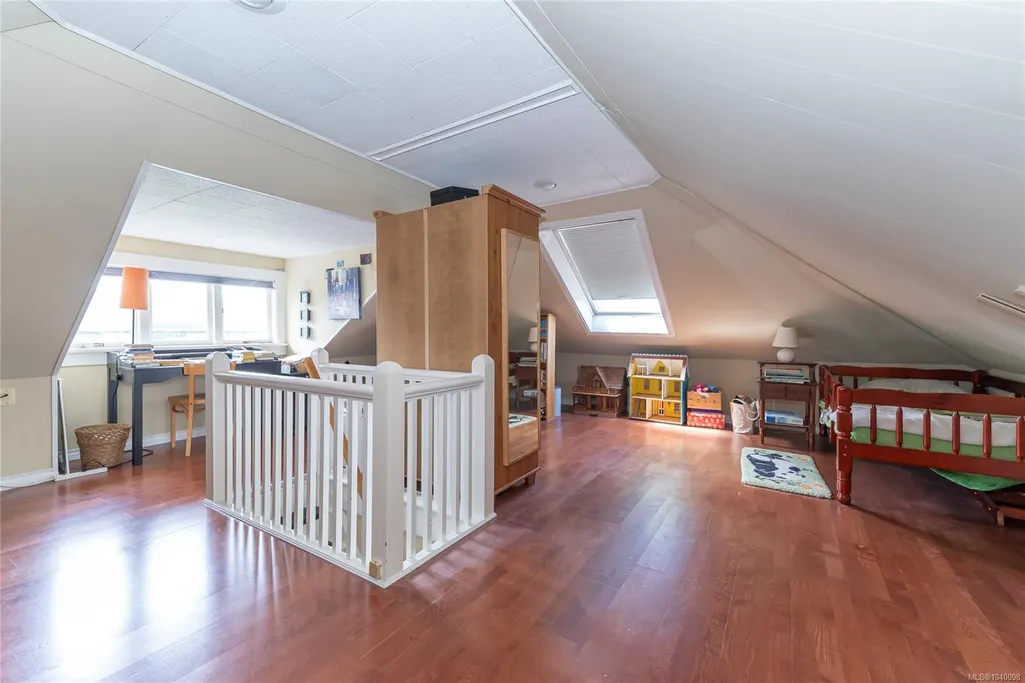
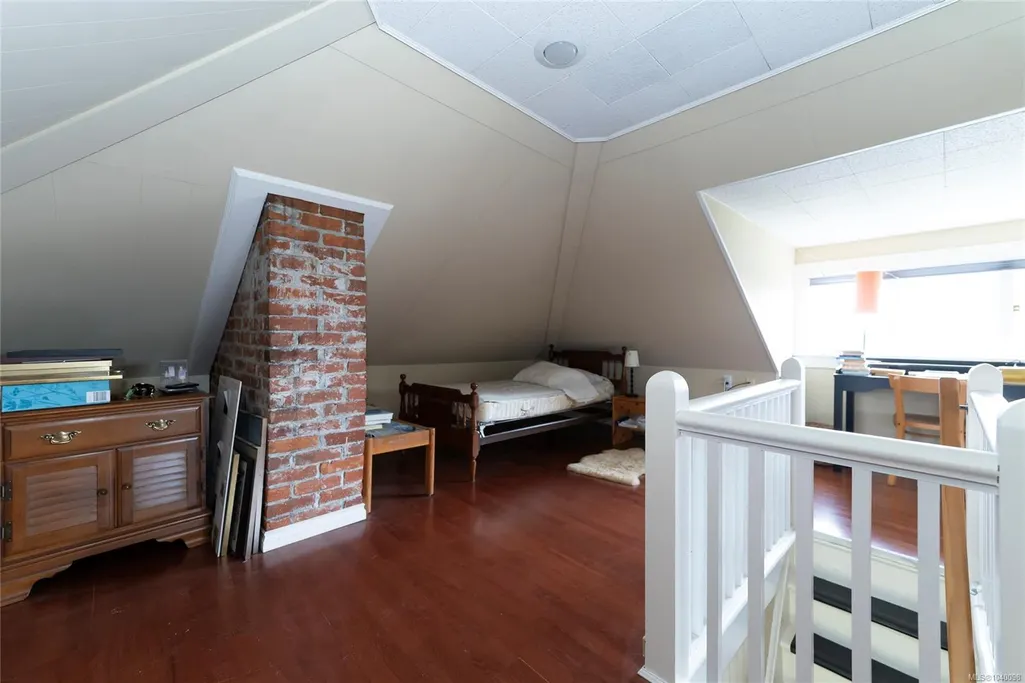
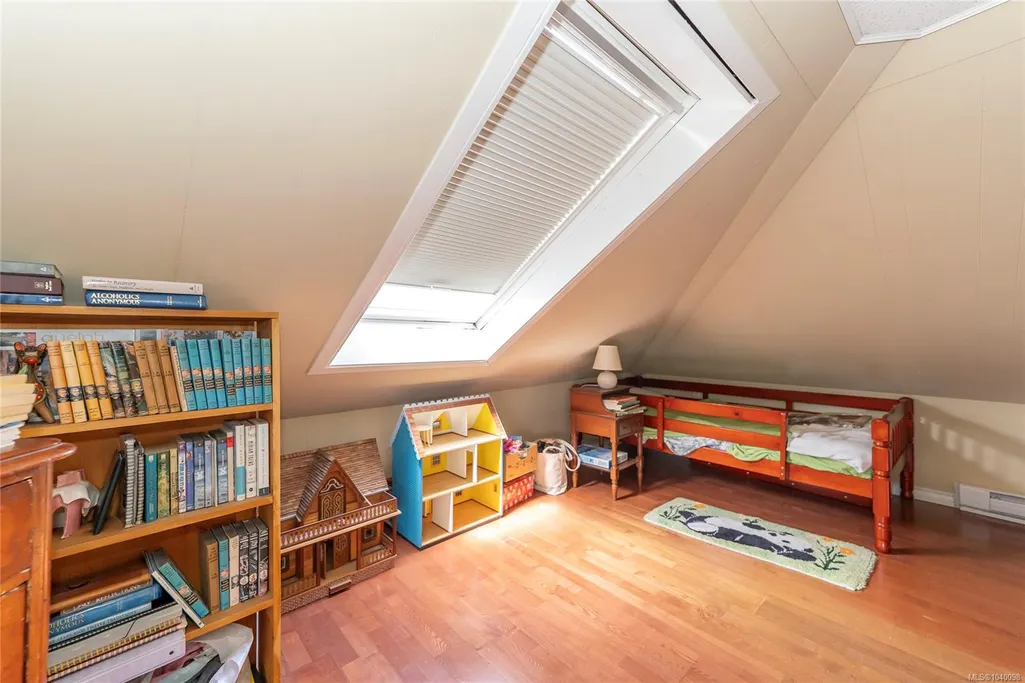
| Living Area Third | 475.00 |
| Living Area Second | 1226.00 |
| Living Area Other | 0.00 |
| Living Area Main | 1774.00 |
| Living Area Lower | 1093.00 |
| Kitchens Count Main Level | 1 |
| Building Area Unfinished | 457.00 |
| Bedrooms Or Dens Total | 3 |
| Bedrooms Count Second Level | 3 |
| Bathrooms Count Second Level | 3 |
| Bath 4 Piece Total | 1 |
| Bath 2 Piece Total | 1 |
| Basement Height Feet | 6 |
Exterior Features
| Lot Features | Central Location,Cul-de-sac,Easy Access,Landscaped,No Through Road,Park Setting,Private,Recreation Nearby,Serviced,Shopping Nearby |
|---|---|
| Water Source | Municipal |
| Parking Features | Driveway |
| Foundation | Poured Concrete |
| Building Area Total | 3932.00 |
| Lot Size Square Feet | 8364.00 |
| Lot Size Acres | 0.19 |
| View YN | Yes |
| Driveway YN | Yes |
Amenities
- Views
- New Construction
- Adult 55+
- Lease To Own
- No Strata Fees
- Furnished
- Primary On Main
- Air Conditioning
- Seller Finance
- Green
- Fixer Upper
- Horse
- Golf
- Fireplace
- Deck
- Garage
- Basement
- Pool
Property vs Single Family Average in V8S 1V7
Price
Taxes
Year Built
Visits
In The Neighbourhood
Victoria
$ 3,799,000
- Type
- Single Family
- Size
- 6,082 SqFt
- Rooms
- 5 Beds + 5 Baths
Royal LePage Coast Capital - Chatterton
Open House
Victoria
$ 1,249,000
- Type
- Single Family
- Size
- 1,619 SqFt
- Rooms
- 4 Beds + 2 Baths
Real Broker B.C. Ltd.
Victoria
$ 1,624,900
- Type
- Single Family
- Size
- 2,350 SqFt
- Rooms
- 4 Beds + 3 Baths
Sotheby's International Realty Canada
Victoria
$ 1,449,900
- Type
- Single Family
- Size
- 2,307 SqFt
- Rooms
- 4 Beds + 2 Baths
RE/MAX Sabre Realty Group
Victoria
$ 1,649,000
- Type
- Single Family
- Size
- 4,332 SqFt
- Rooms
- 6 Beds + 7 Baths
Pemberton Holmes Ltd.
Victoria
$ 2,099,000
- Type
- Single Family
- Size
- 3,639 SqFt
- Rooms
- 3 Beds + 4 Baths
Pemberton Holmes Ltd.
Victoria
$ 1,990,000
- Type
- Single Family
- Size
- 3,664 SqFt
- Rooms
- 7 Beds + 6 Baths
Royal LePage Coast Capital - Chatterton
 Data provided by: Victoria Real Estate Board 3035 Nanaimo Street, Victoria, British Columbia V8T 4W2
All information displayed is believed to be accurate but is not guaranteed and should be independently verified. No warranties or representations are made of any kind.
The trademarks REALTOR®, REALTORS® and the REALTOR® logo are controlled by The Canadian Real Estate Association (CREA) and identify real estate professionals who are members of CREA. The trademarks MLS®, Multiple Listing
Data provided by: Victoria Real Estate Board 3035 Nanaimo Street, Victoria, British Columbia V8T 4W2
All information displayed is believed to be accurate but is not guaranteed and should be independently verified. No warranties or representations are made of any kind.
The trademarks REALTOR®, REALTORS® and the REALTOR® logo are controlled by The Canadian Real Estate Association (CREA) and identify real estate professionals who are members of CREA. The trademarks MLS®, Multiple Listing
 All information deemed reliable but not guaranteed. All properties are subject to prior sale, change or withdrawal. Neither listing broker(s) or information provider(s) shall be responsible for any typographical errors, misinformation, misprints and shall be held totally harmless. Listing(s) information is provided for consumer's personal, non-commercial use and may not be used for any purpose other than to identify prospective properties consumers may be interested in purchasing. The data relating