
Address
5480 Sooke Rd, Sooke, BC
Price
$ 3,099,900
Property Attributes
- MLS#1039693
- TypeSingle Family
- Listing Status Active
- CitySooke
- AreaSooke
- NeighbourhoodSk Saseenos
- Postal CodeV9Z 0C7
- StyleWest Coast
- Year Built2017
- Taxes$ 3768
- Price$ 3,099,900
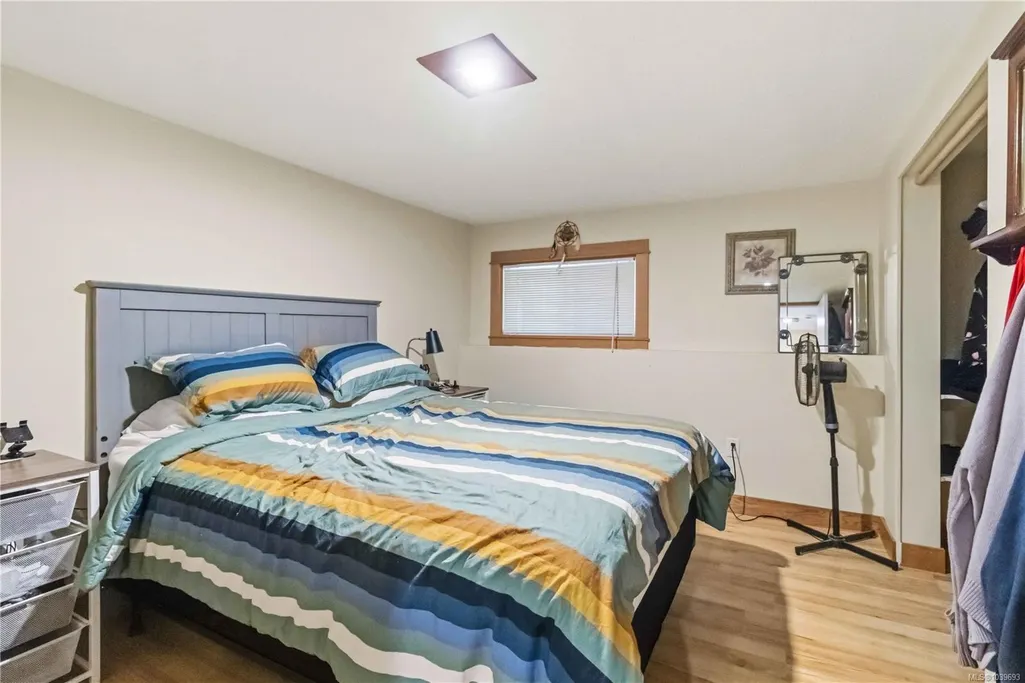
- Bedrooms5
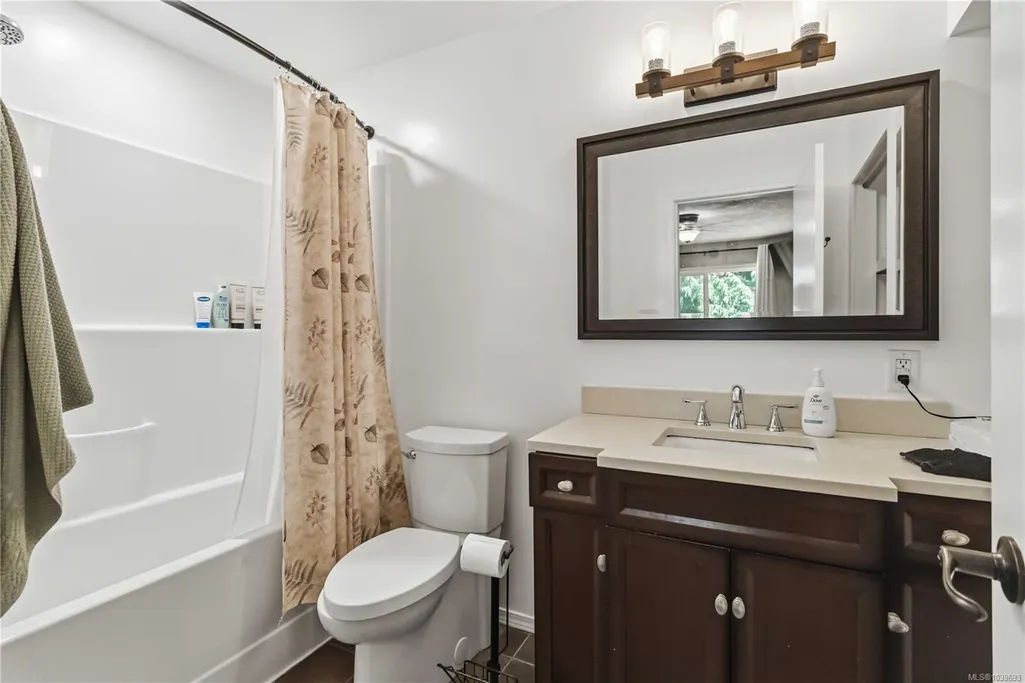
- Full Bathrooms5
- Half Bathrooms0
- Sqr Footage3567
- Lot Size3 Acres
Data Source:
Victoria Real Estate Board (VREB)
Property Description
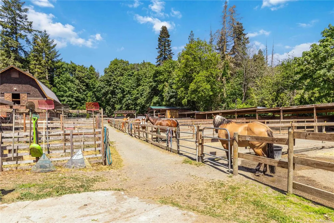
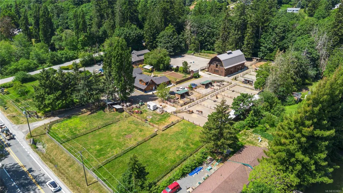
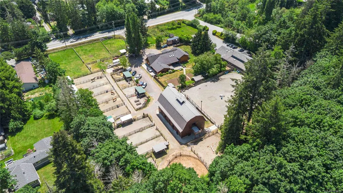
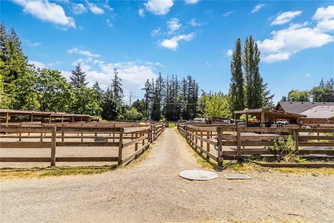
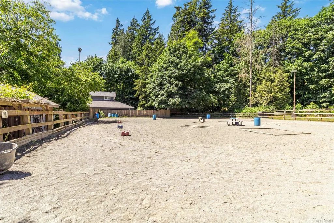
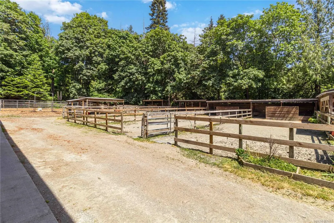
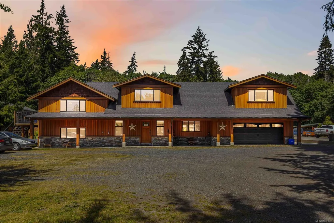
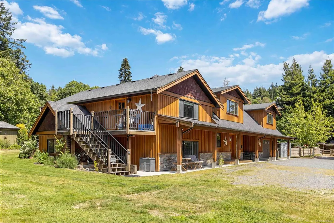
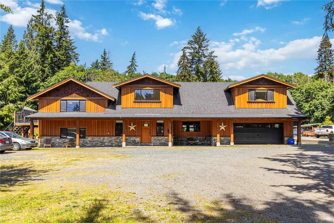
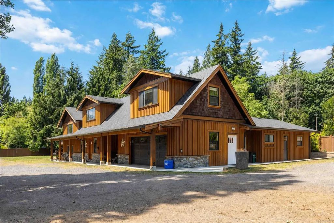
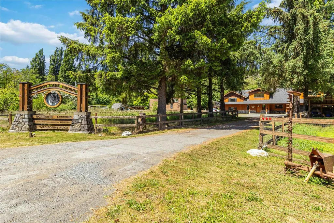
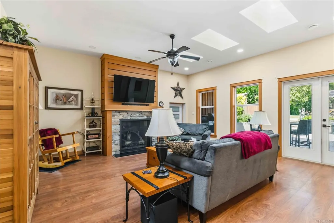
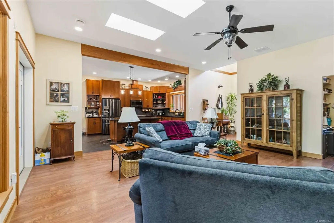
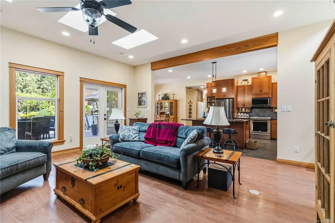
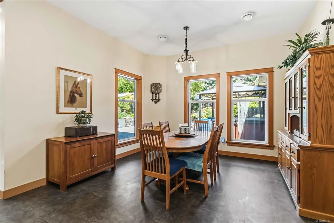
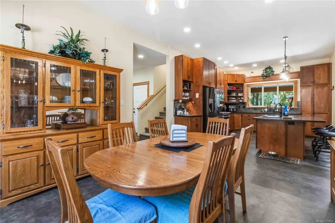
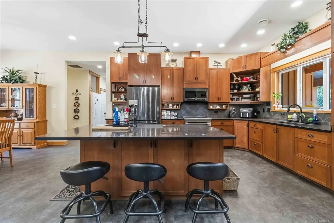
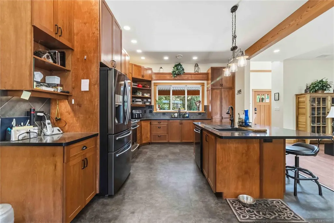
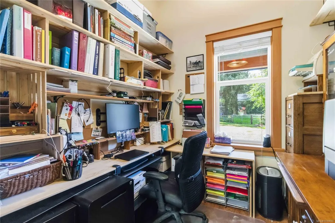
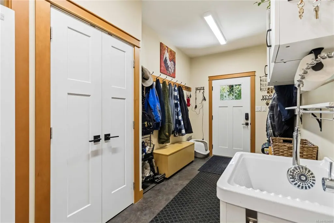
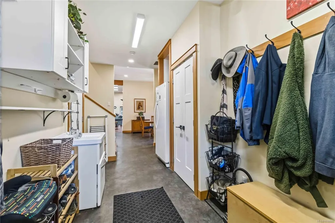
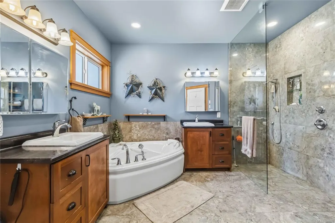

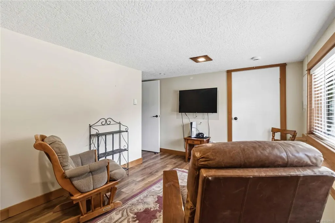
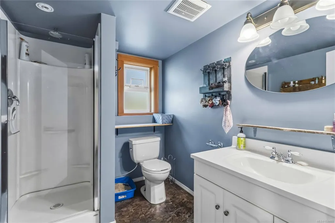
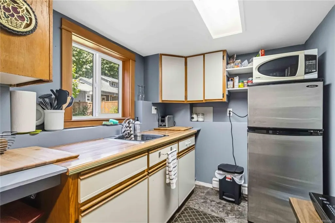
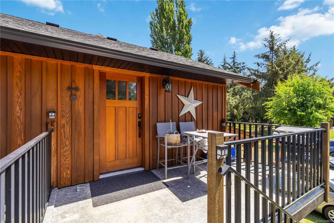
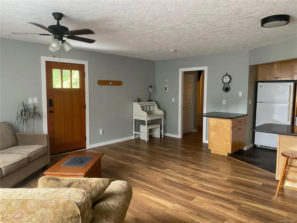
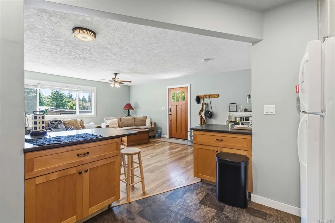
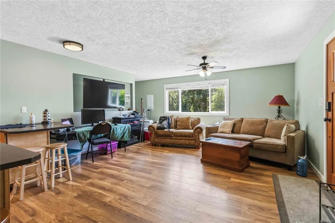
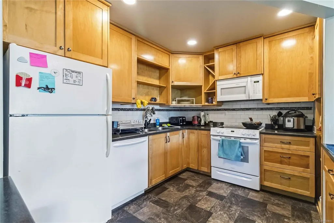
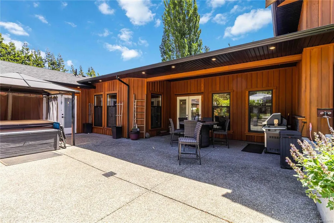
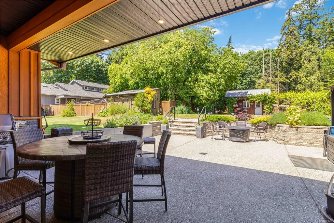
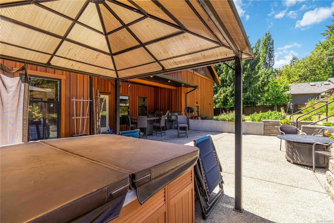
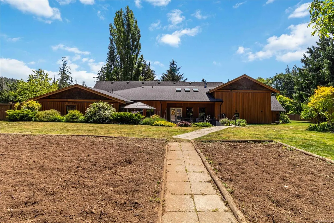
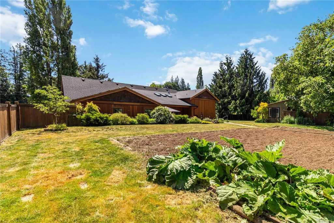
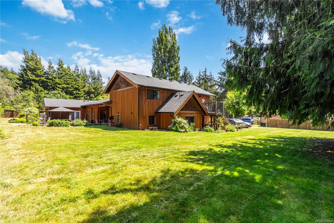
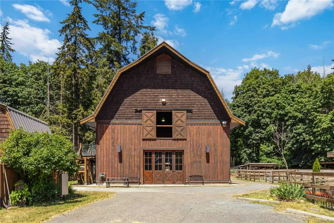
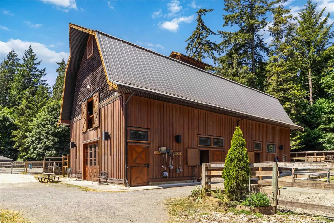
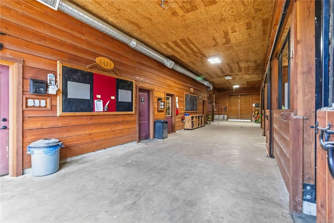
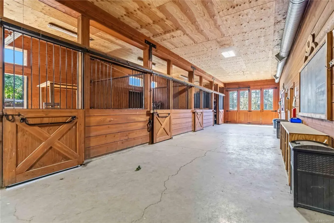
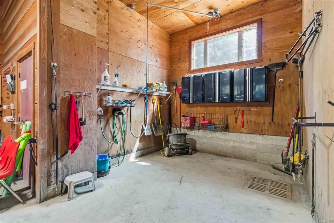
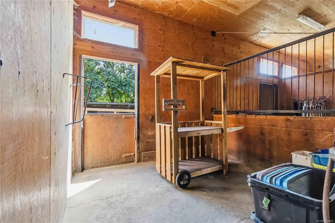
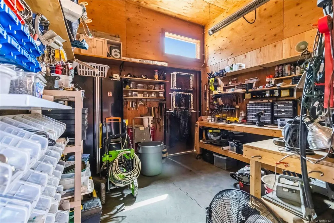
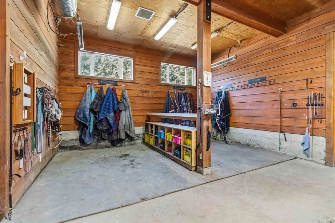
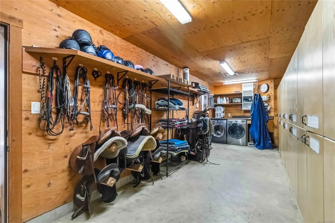
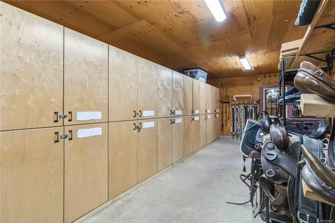
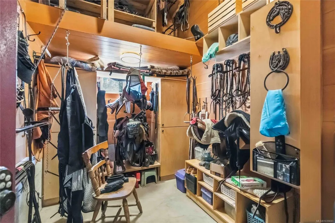
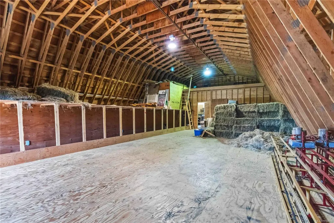
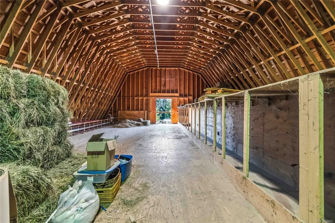
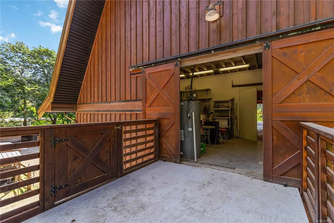
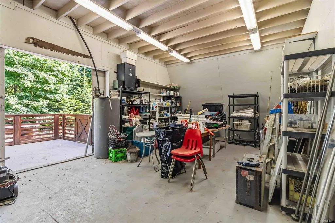
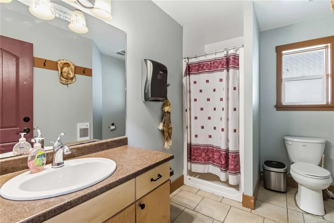
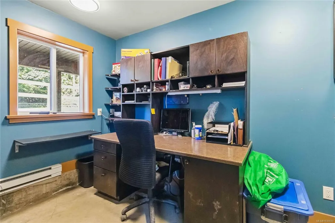
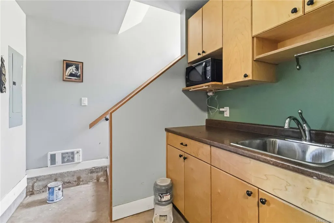
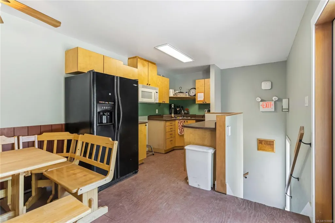
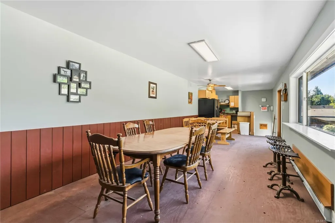
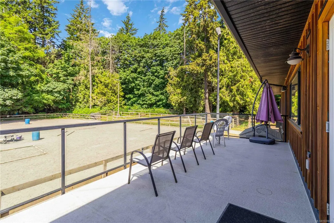
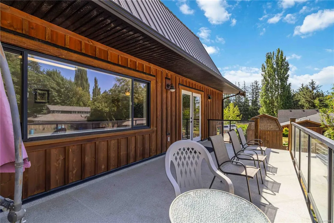
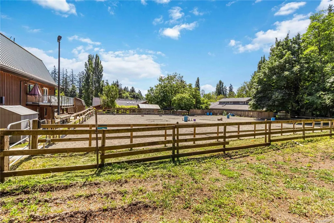
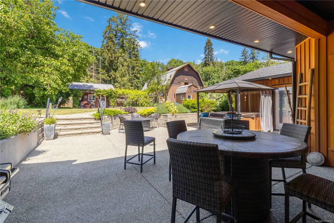
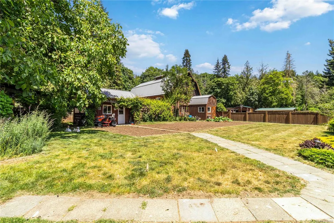
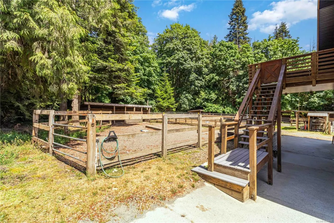
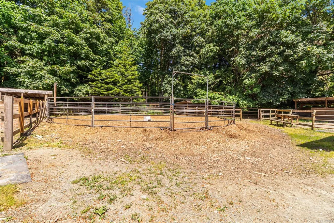
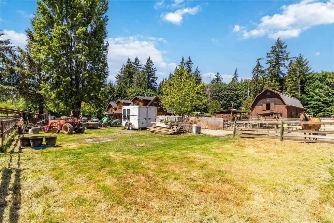
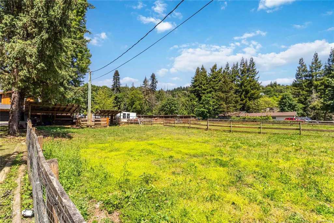
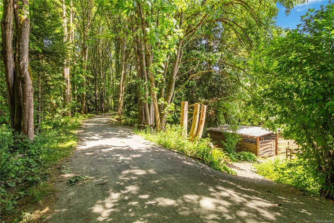
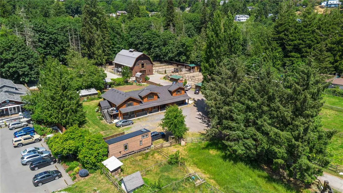
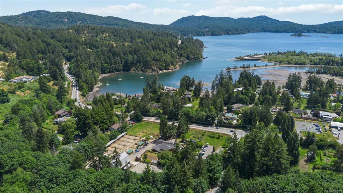
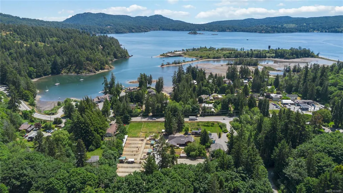
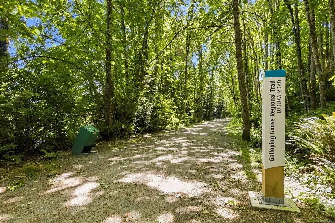
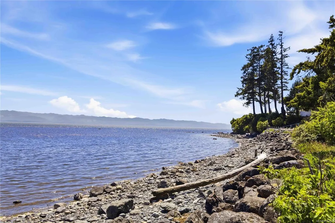
Known to the local community as Cherry Lane—this is the equestrian property you have been waiting for. Set on 3 acres, this haven for boarding, training and riding lessons features a 3,500+ sqft custom home built by Roads End Contracting, a kitchenette and suite perfect for multi-generational living, and a 2010 custom built barn—all designed to pair with a thriving horse operation. The barn leaves nothing to be desired. Four stables, wash station, two tack rooms (one public, one private), saddle area, and a loft holding up to 3,000 square bales — and much more. Outside, a 130ft riding ring, horse paddocks and a hog pen round out a property designed to maximize every inch of potential. With some imagination this could host weddings, film productions, or operate as an animal rehabilitation clinic — a turn key high revenue and cap rate opportunity, to be verified by buyers. Not in ALR. Backing onto the Galloping Goose, seconds to the ocean and nearby amenities. Must see to appreciate.
General Features
| Living Area | 3567.00 |
|---|---|
| Sewer | Septic System |
| Heating | Baseboard,Heat Pump,Propane,Radiant Floor |
| Cooling | HVAC |
| Roof | Asphalt Shingle |
| Pets Allowed | Aquariums,Birds,Caged Mammals,Cats,Dogs |
| Zoning | RU3 |
| Number of Garage Spaces | 3 |
| Architectural Style | West Coast |
| View | Mountain(s),Ocean |
| Property Subtype | Single Family Detached |
| Property Type | Residential |
| Parking Total | 12 |
| Construction Materials | Frame Wood,Wood |
| Zoning Type | Rural Residential |
| Bathrooms Count Main Level | 3 |
Interior Features
| Basement | None |
|---|---|
| Fireplace Features | Propane |
| Fireplaces Total | 1 |
| Total Kitchens | 3 |
| Fireplace | Yes |
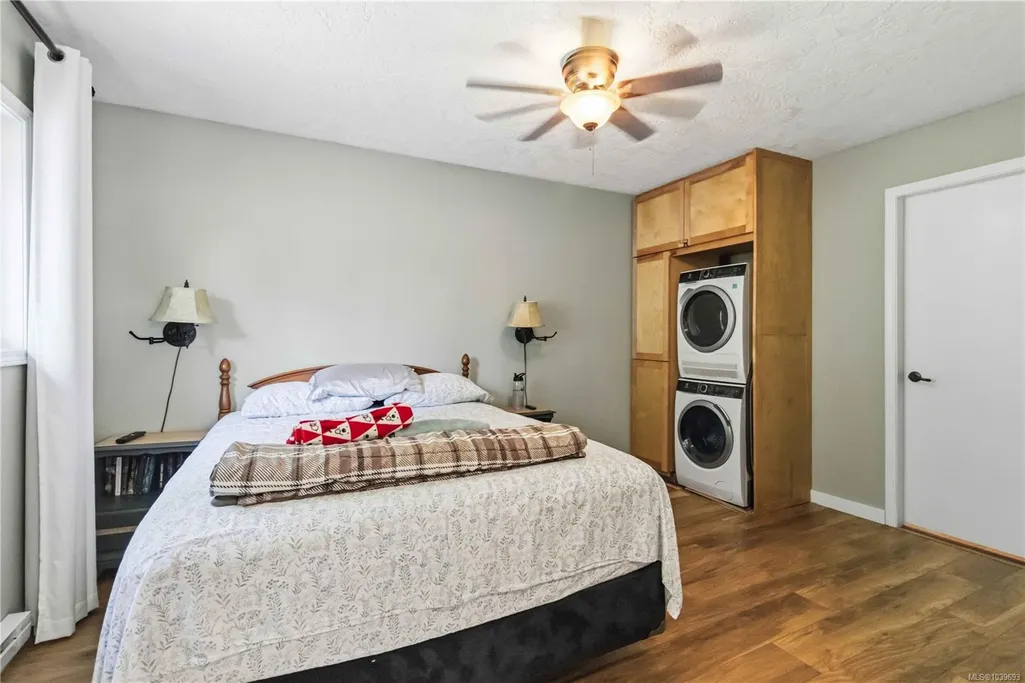
| Laundry Features | In House |
| Living Area Third | 0.00 |
| Living Area Second | 1104.00 |
| Living Area Other | 0.00 |
| Living Area Main | 2463.00 |
| Living Area Lower | 0.00 |
| Kitchens Count Second Level | 1 |
| Kitchens Count Other Level | 1 |
| Kitchens Count Main Level | 1 |
| Building Area Unfinished | 1344.00 |
| Bedrooms Or Dens Total | 5 |
| Bedrooms Count Second Level | 2 |
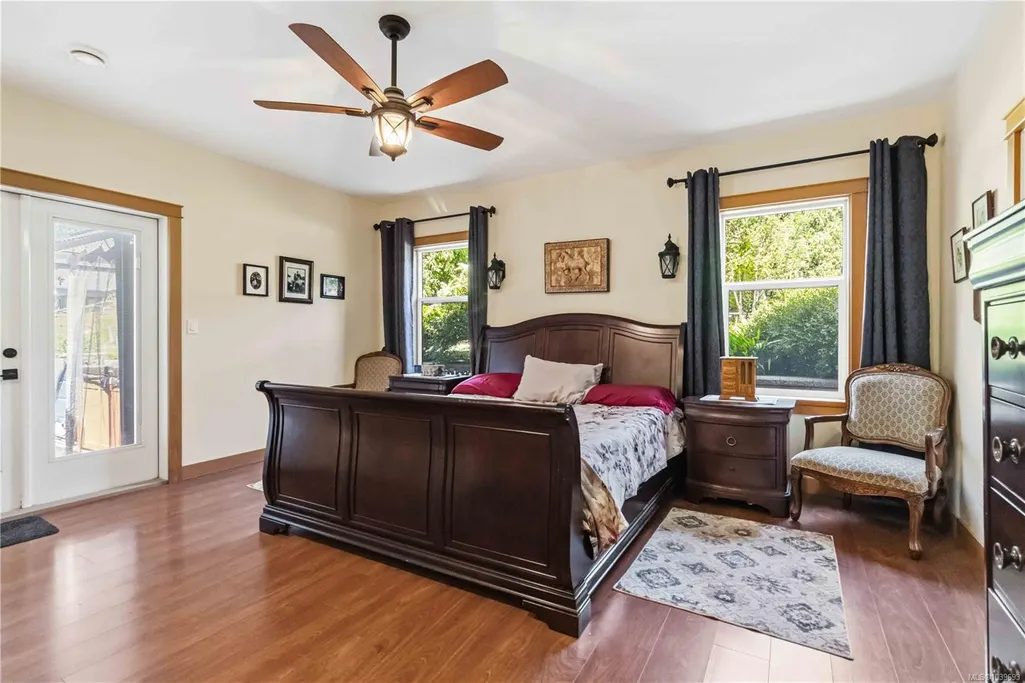
| Bedrooms Count Main Level | 3 |
| Bath 5 Piece Total | 1 |
| Bathrooms Count Other Level | 1 |
| Bathrooms Count Second Level | 1 |
| Bath 4 Piece Total | 1 |
| Bath 3 Piece Total | 2 |
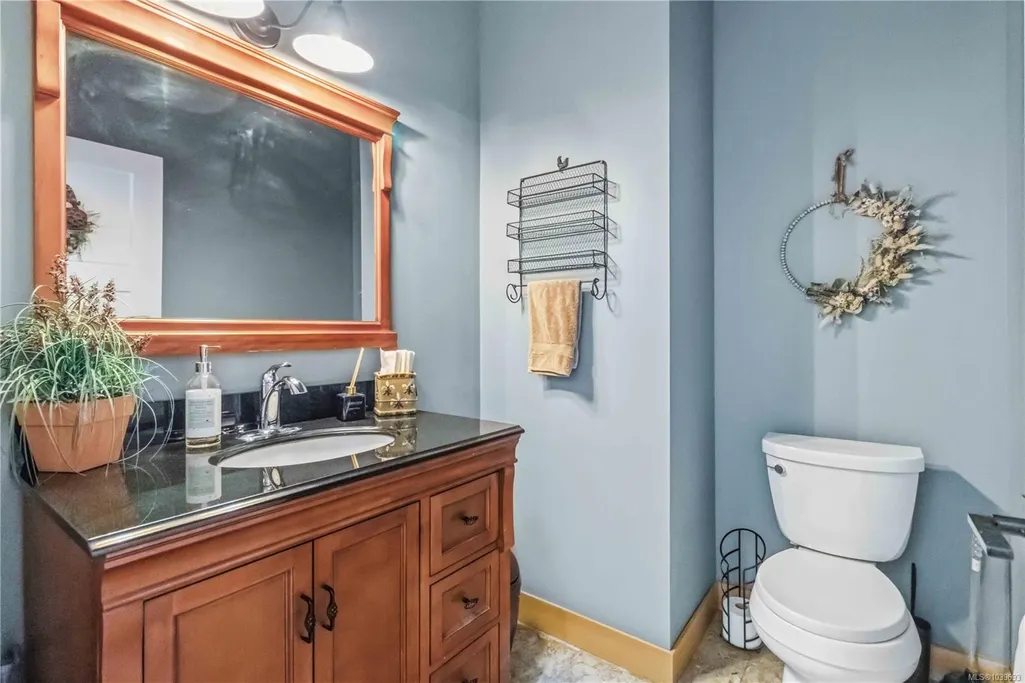
| Bath 2 Piece Total | 1 |
Exterior Features
| Exterior Features | Fenced,Lighting |
|---|---|
| Lot Features | Acreage,Cleared,Easy Access |
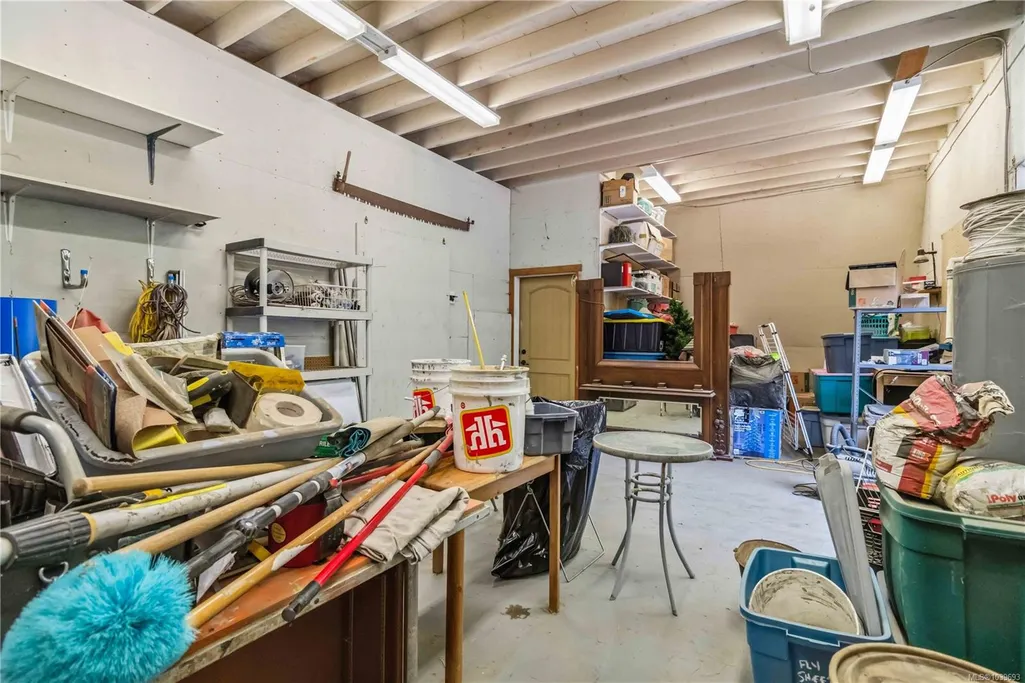
| Other Structures | Storage Shed,Workshop |
| Water Source | Municipal |
| Parking Features | Garage,Garage Double,RV Access/Parking |
| Foundation | Slab |
| Building Area Total | 4911.00 |
| Garage Y/N | Yes |
| Lot Size Square Feet | 130680.00 |
| Lot Size Acres | 3.00 |
| View YN | Yes |
Amenities
- Views
- New Construction
- Adult 55+
- Lease To Own
- No Strata Fees
- Furnished
- Primary On Main
- Air Conditioning
- Seller Finance
- Green
- Fixer Upper
- Horse
- Golf
- Fireplace
- Deck
- Garage
- Basement
- Pool
Property vs Single Family Average in V9Z 0C7
Price
Taxes
Year Built
Visits
In The Neighbourhood
Sooke
$ 2,780,000
- Type
- Single Family
- Size
- 5,693 SqFt
- Rooms
- 5 Beds + 7 Baths
Sutton Group West Coast Realty
Sooke
$ 1,899,900
- Type
- Single Family
- Size
- 3,408 SqFt
- Rooms
- 4 Beds + 5 Baths
Pemberton Holmes Ltd - Sidney
 Data provided by: Victoria Real Estate Board 3035 Nanaimo Street, Victoria, British Columbia V8T 4W2
All information displayed is believed to be accurate but is not guaranteed and should be independently verified. No warranties or representations are made of any kind.
The trademarks REALTOR®, REALTORS® and the REALTOR® logo are controlled by The Canadian Real Estate Association (CREA) and identify real estate professionals who are members of CREA. The trademarks MLS®, Multiple Listing
Data provided by: Victoria Real Estate Board 3035 Nanaimo Street, Victoria, British Columbia V8T 4W2
All information displayed is believed to be accurate but is not guaranteed and should be independently verified. No warranties or representations are made of any kind.
The trademarks REALTOR®, REALTORS® and the REALTOR® logo are controlled by The Canadian Real Estate Association (CREA) and identify real estate professionals who are members of CREA. The trademarks MLS®, Multiple Listing
 All information deemed reliable but not guaranteed. All properties are subject to prior sale, change or withdrawal. Neither listing broker(s) or information provider(s) shall be responsible for any typographical errors, misinformation, misprints and shall be held totally harmless. Listing(s) information is provided for consumer's personal, non-commercial use and may not be used for any purpose other than to identify prospective properties consumers may be interested in purchasing. The data relating