
Address
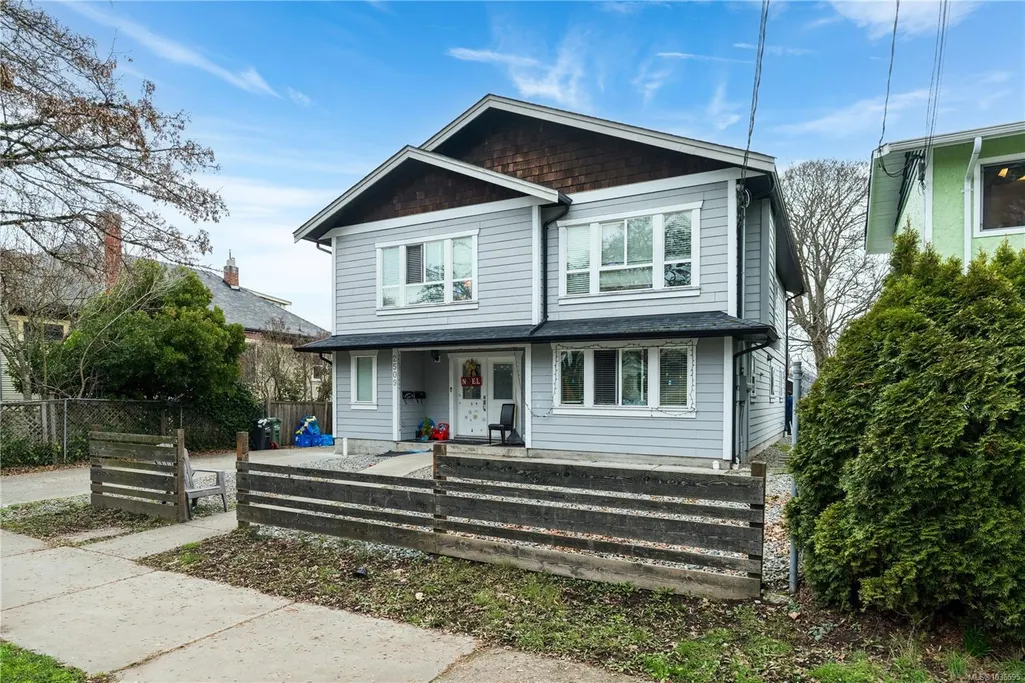
2509 Graham St, Victoria, BC
Price
$ 1,499,000
Property Attributes
- MLS#1036595
- TypeSingle Family
- Listing Status Active
- CityVictoria
- AreaVictoria
- NeighbourhoodVi Hillside
- Postal CodeV8T 3Y6
- StyleContemporary
- Year Built2012
- Taxes$ 7252
- Price$ 1,499,000
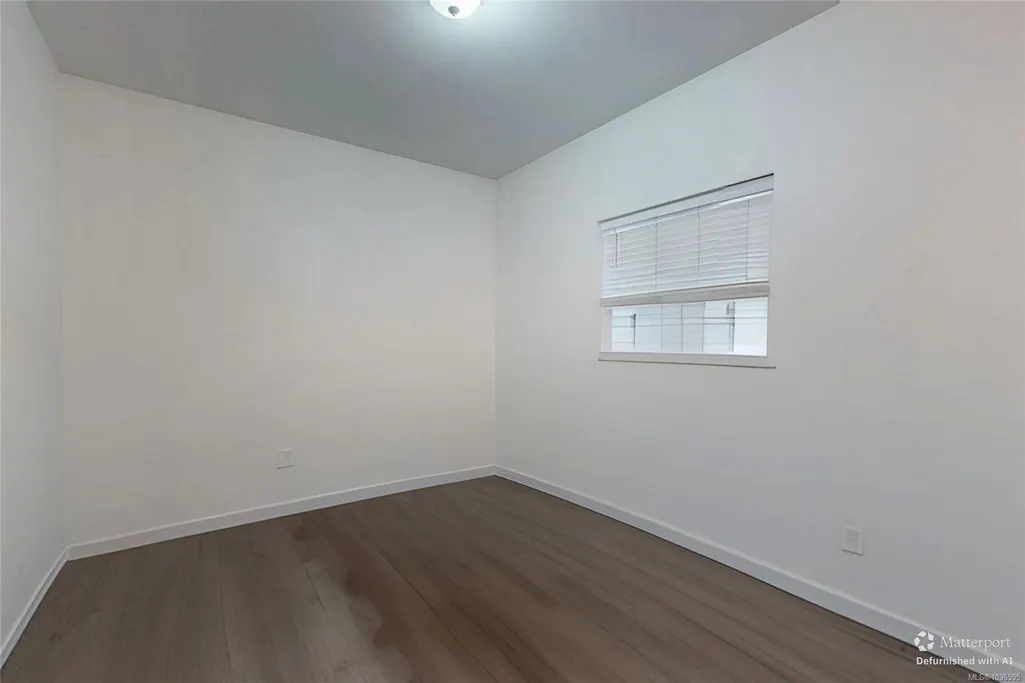
- Bedrooms7
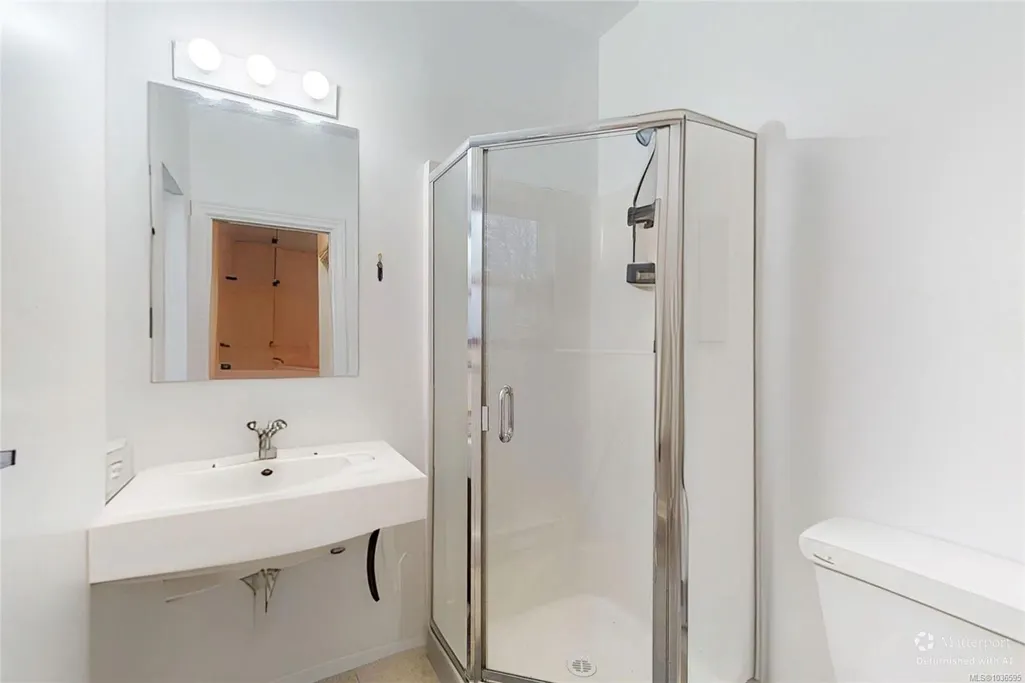
- Full Bathrooms4
- Half Bathrooms0
- Sqr Footage2916
- Lot Size0.12 Acres
Data Source:
Victoria Real Estate Board (VREB)
Property Description
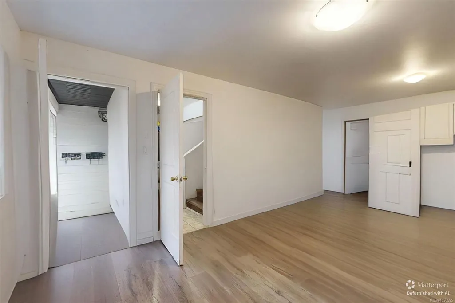
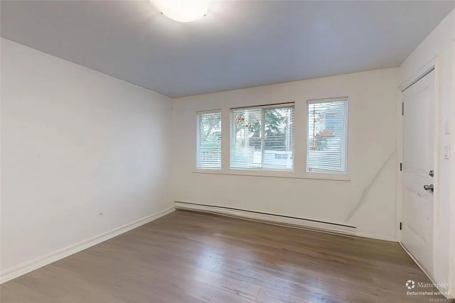
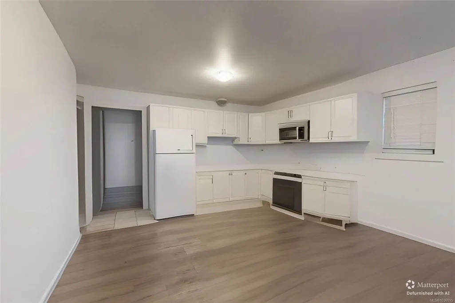
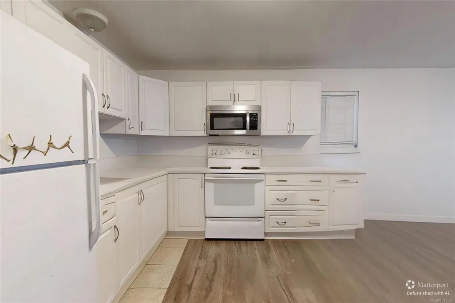
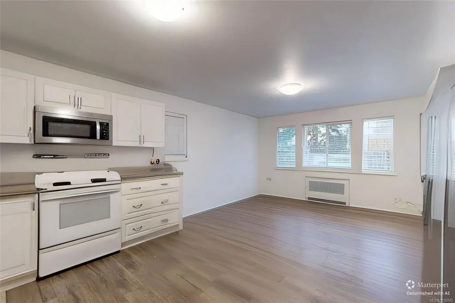
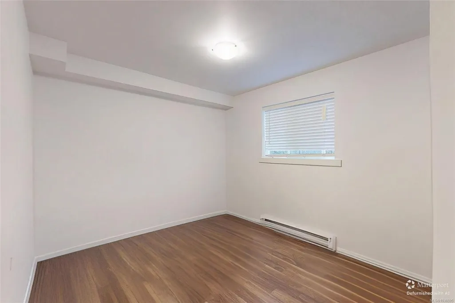
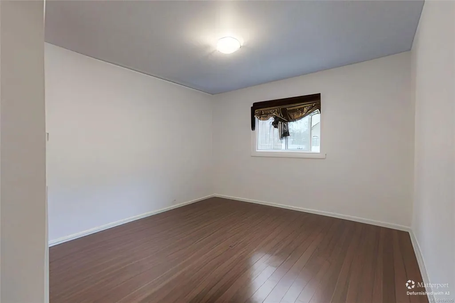
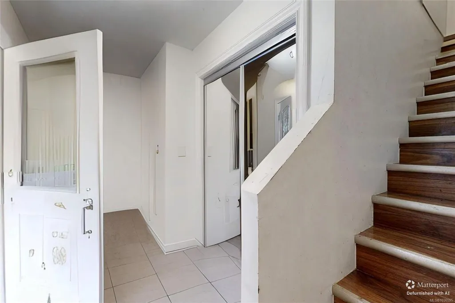
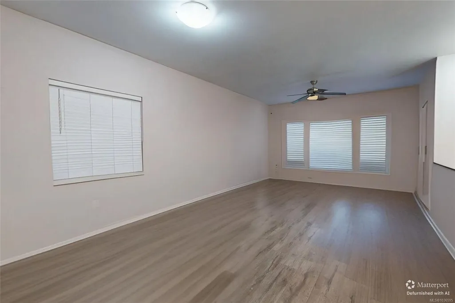
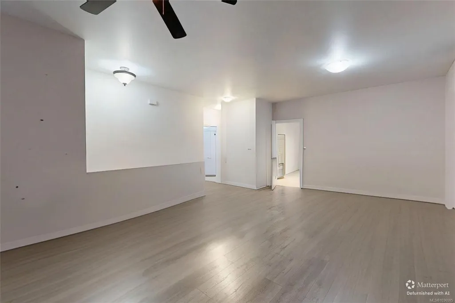
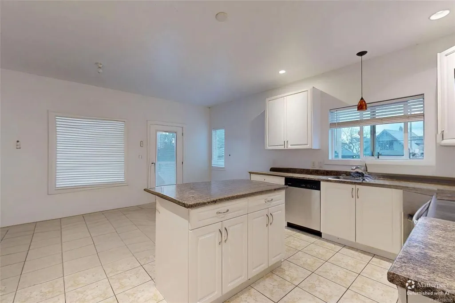
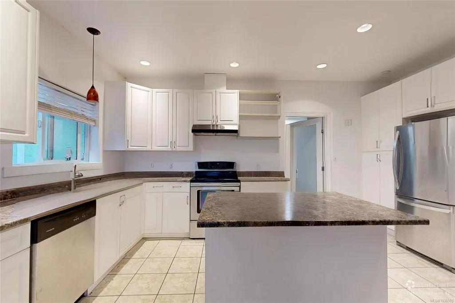
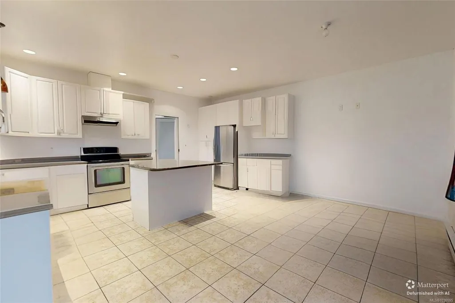
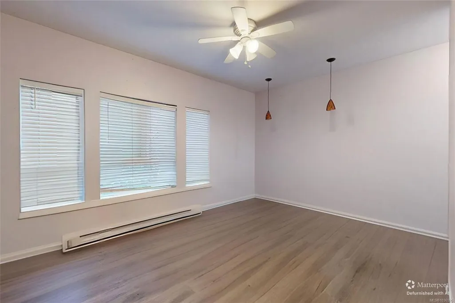
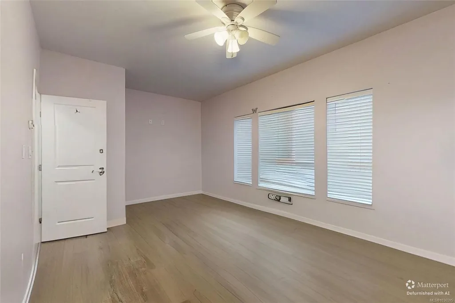
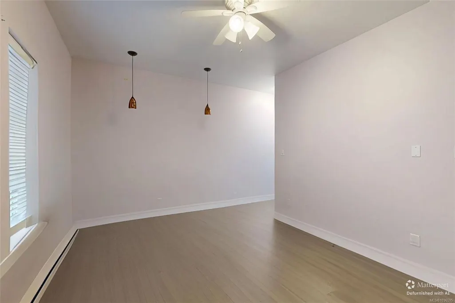
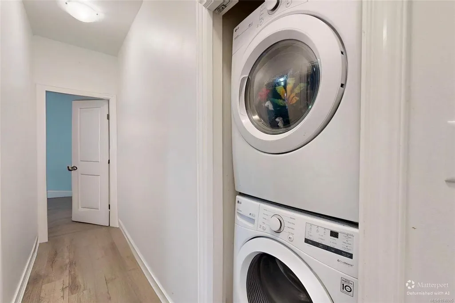
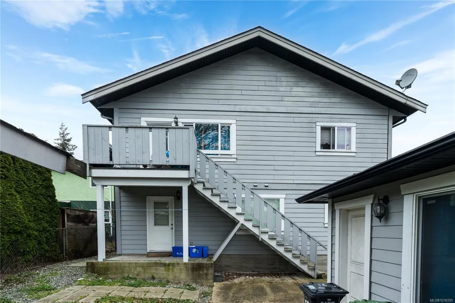
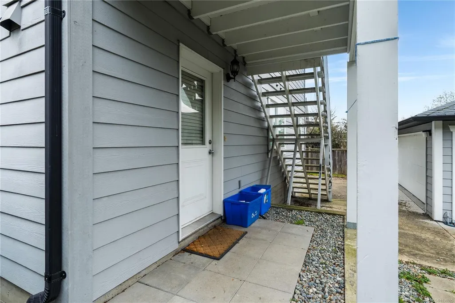
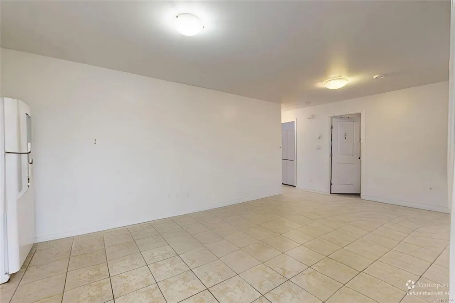
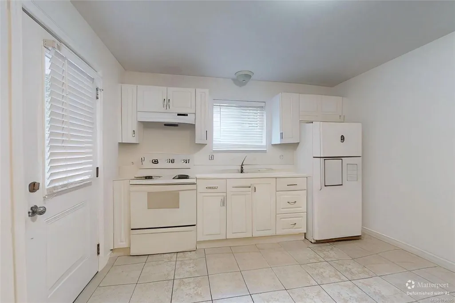
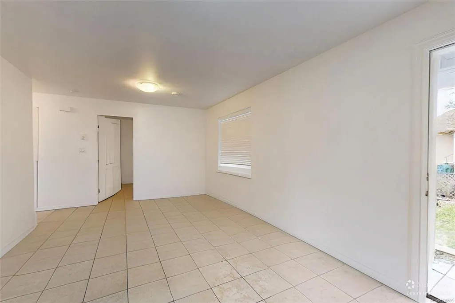
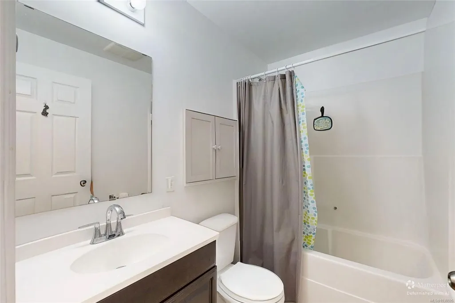
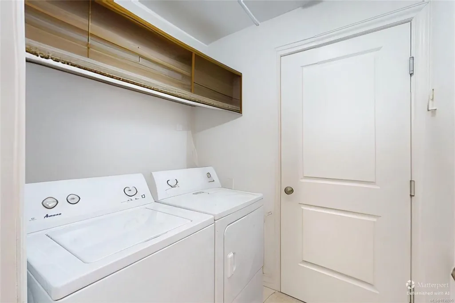
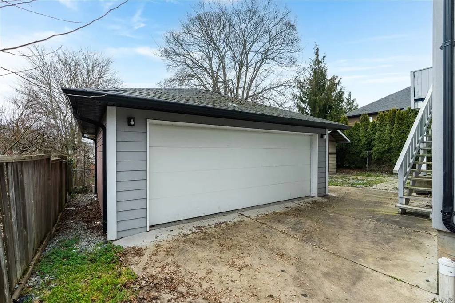
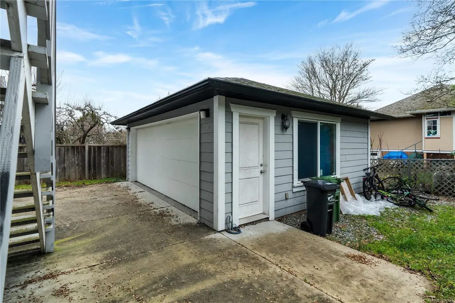
Buy with 10% down! Located in a prime residential corridor, this property offers an investor a turnkey, low overhead asset. With a unique TRIPLE-SUITE configuration (one suite is non conforming), long term tenants, and additional income from the double car garage, this property is optimized for maximum revenue density. Excellent value! Built in 2012, you will not find a newer home in Victoria for less money per square foot ($514). Hardy plank siding, low maintenance yard and new construction materials make this 4.3% CAP RATE look like a great addition to your portfolio. 7 beds, 4 baths, 3 kitchens, and 2 laundry areas also allow for MULIGENERATIONAL living which is hard to find in Victoria's core. Close to Crystal Pool and Fitness Centre.
General Features
| Living Area | 2916.00 |
|---|---|
| Sewer | Sewer Connected |
| Heating | Baseboard,Electric |
| Cooling | None |
| Roof | Asphalt Shingle |
| Appliances | Dryer,Refrigerator,Washer |
| Pets Allowed | Aquariums,Birds,Caged Mammals,Cats,Dogs |
| Number of Garage Spaces | 2 |
| Architectural Style | Contemporary |
| Property Subtype | Single Family Detached |
| Property Type | Residential |
| Construction Materials | Cement Fibre,Wood |
| Zoning Type | Residential |
| Bathrooms Count Main Level | 2 |
| Ensuite 3 Piece Total | 1 |
Interior Features
| Interior Features | Ceiling Fan(s),Dining/Living Combo,Eating Area |
|---|---|
| Basement | None |
| Flooring | Laminate,Linoleum |
| Total Units | 3 |
| Total Kitchens | 3 |
| Levels In Unit | 3 |
| Laundry Features | In House,In Unit |
| Living Area Third | 0.00 |
| Living Area Second | 0.00 |
| Living Area Other | 0.00 |
| Living Area Main | 1476.00 |
| Living Area Lower | 1440.00 |
| Kitchens Count Main Level | 1 |
| Kitchens Count Lower Level | 2 |
| Building Area Unfinished | 655.00 |
| Bedrooms Or Dens Total | 7 |
| Bedrooms Count Main Level | 3 |
| Bedrooms Count Lower Level | 4 |
| Bathrooms Count Lower Level | 2 |
| Bath 4 Piece Total | 1 |
| Basement Height Feet | 8 |
Exterior Features
| Building Features | Transit Nearby |
|---|---|
| Exterior Features | Balcony/Patio,Fencing: Partial,Low Maintenance Yard |
| Lot Features | Central Location,Landscaped,Level,Rectangular Lot,Shopping Nearby,Sidewalk |
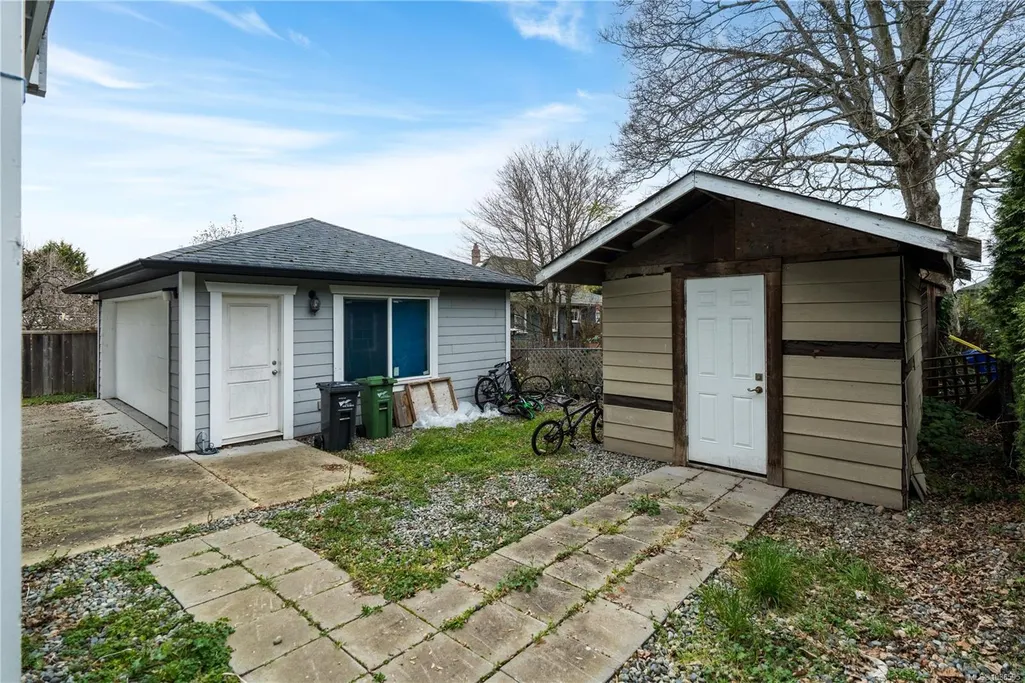
| Other Structures | Storage Shed |
| Water Source | Municipal |
| Parking Features | Driveway,Garage Double,On Street |
| Foundation | Slab |
| Lot Size Dimensions | 50 ft wide x 104 ft deep |
| Building Area Total | 3571.00 |
| Garage Y/N | Yes |
| Lot Size Square Feet | 5200.00 |
| Lot Size Acres | 0.12 |
| Driveway YN | Yes |
Amenities
- Views
- New Construction
- Adult 55+
- Lease To Own
- No Strata Fees
- Furnished
- Primary On Main
- Air Conditioning
- Seller Finance
- Green
- Fixer Upper
- Horse
- Golf
- Fireplace
- Deck
- Garage
- Basement
- Pool
Property vs Single Family Average in V8T 3Y6
Price
Taxes
Year Built
Visits
 Data provided by: Victoria Real Estate Board 3035 Nanaimo Street, Victoria, British Columbia V8T 4W2
All information displayed is believed to be accurate but is not guaranteed and should be independently verified. No warranties or representations are made of any kind.
The trademarks REALTOR®, REALTORS® and the REALTOR® logo are controlled by The Canadian Real Estate Association (CREA) and identify real estate professionals who are members of CREA. The trademarks MLS®, Multiple Listing
Data provided by: Victoria Real Estate Board 3035 Nanaimo Street, Victoria, British Columbia V8T 4W2
All information displayed is believed to be accurate but is not guaranteed and should be independently verified. No warranties or representations are made of any kind.
The trademarks REALTOR®, REALTORS® and the REALTOR® logo are controlled by The Canadian Real Estate Association (CREA) and identify real estate professionals who are members of CREA. The trademarks MLS®, Multiple Listing
 All information deemed reliable but not guaranteed. All properties are subject to prior sale, change or withdrawal. Neither listing broker(s) or information provider(s) shall be responsible for any typographical errors, misinformation, misprints and shall be held totally harmless. Listing(s) information is provided for consumer's personal, non-commercial use and may not be used for any purpose other than to identify prospective properties consumers may be interested in purchasing. The data relating