
Address
9327 Lake Trail Pl, Lake Cowichan, BC
Price
$ 669,000
Property Attributes
- MLS#1032173
- TypeSingle Family
- Listing Status Active
- CityLake Cowichan
- AreaDuncan
- NeighbourhoodDu Lake Cowichan
- Postal CodeV0R 2G0
- StyleSingle Family Detached
- Year Built2019
- Taxes$ 4141
- Price$ 669,000
- Bedrooms2
- Full Bathrooms2
- Half Bathrooms0
- Sqr Footage943
- Lot Size0.08 Acres
Data Source:
Victoria Real Estate Board (VREB)
Property Description
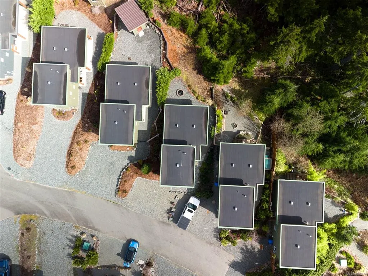
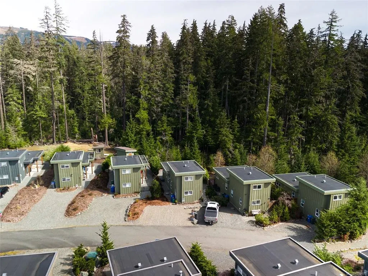
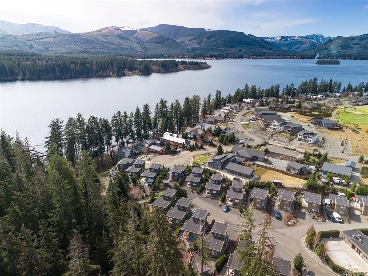
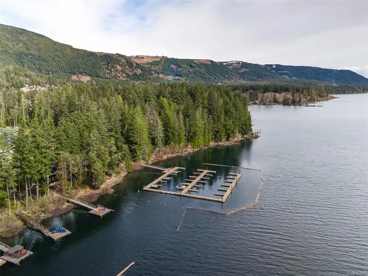
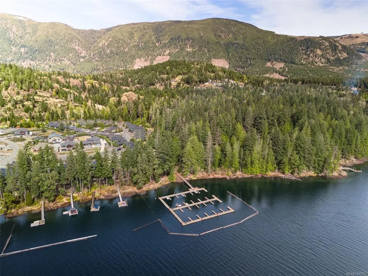
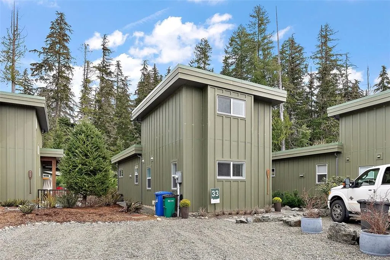
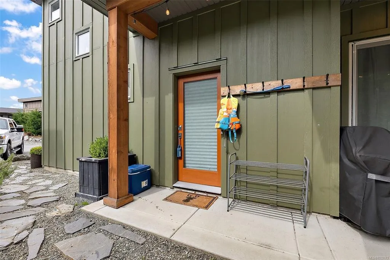
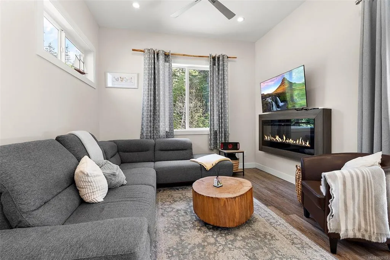
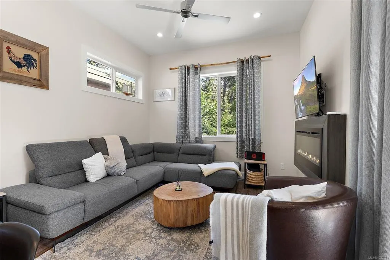
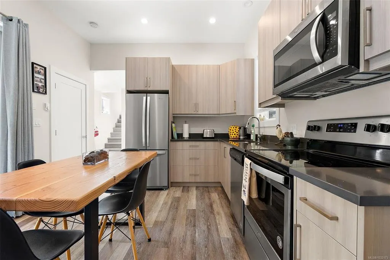
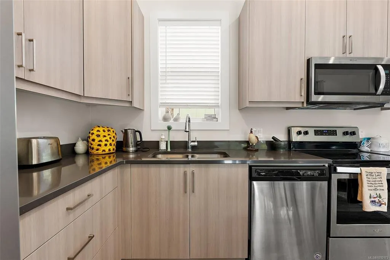
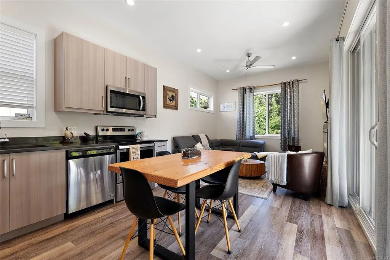
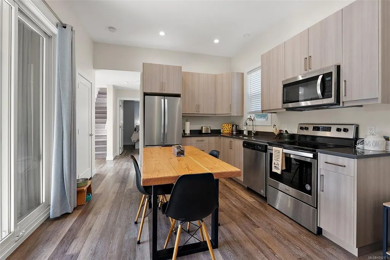
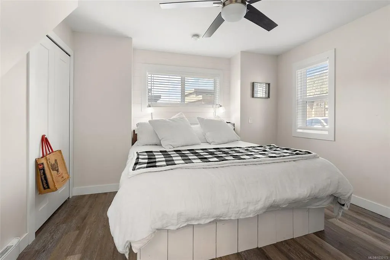
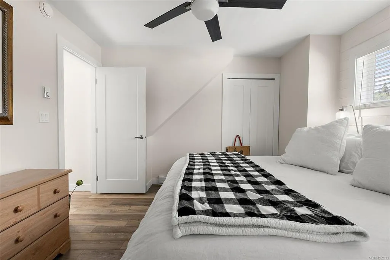
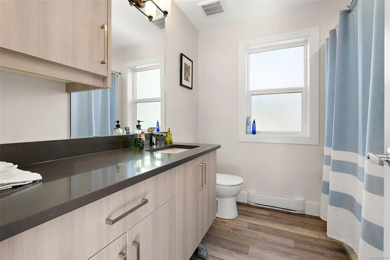
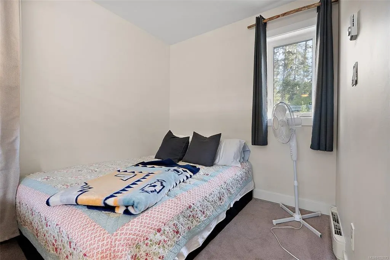
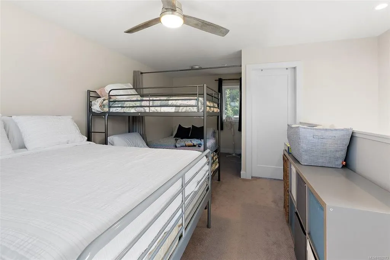
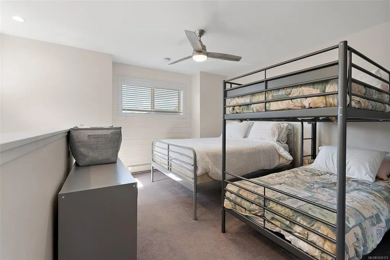
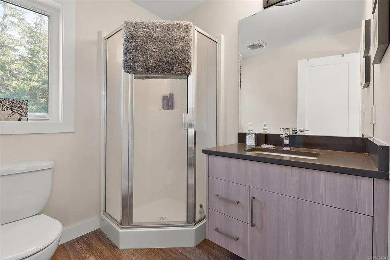
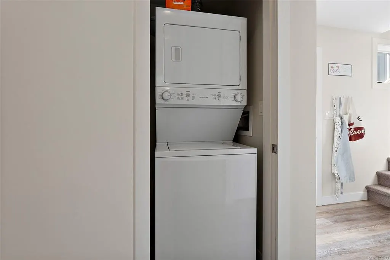
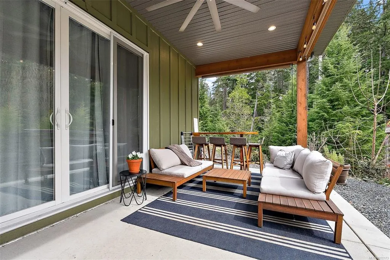
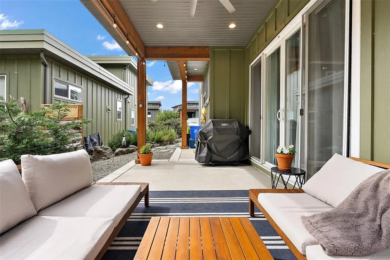
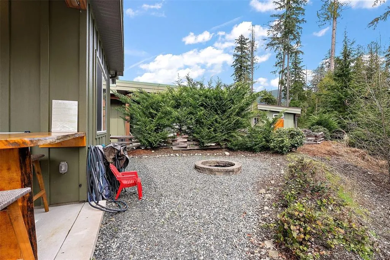
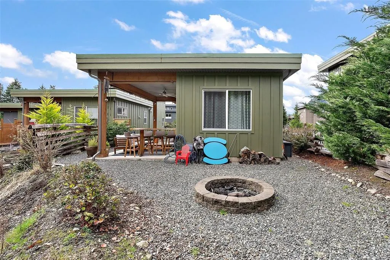
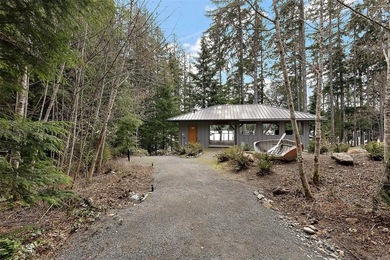
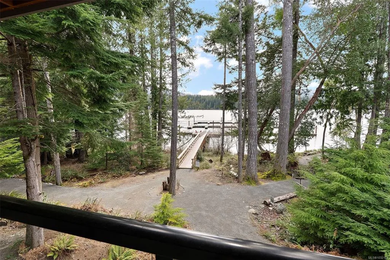
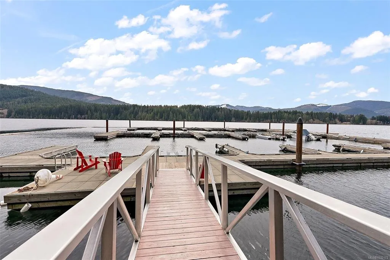
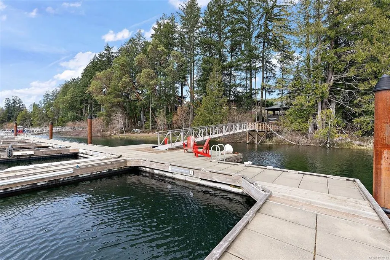
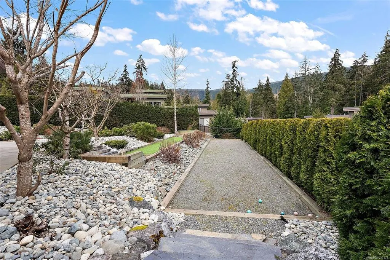
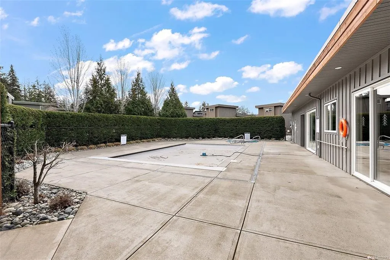
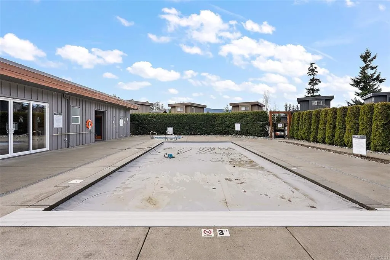
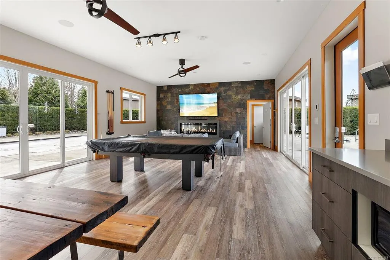
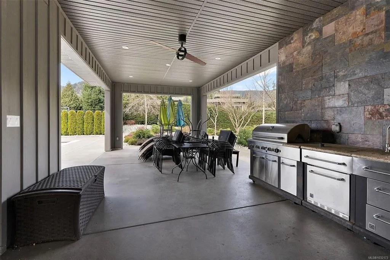
‘The Cabin Collection’ at Woodland Shores. Lake life-perfected! Own your own cabin on Cowichan Lake and create the lifestyle you have always dreamed of for you and your family in this 943 sq ft home. The main level provides open living with dining and kitchen space featuring 10’ ceilings, electric fireplace and sliders that open up to the covered patio. There is a laundry closet, a 4pc BA and the primary bedroom. Upstairs is an open loft style room, could be the primary bedroom with its own 3pc bath. The covered patio and fire pit area look out to the forest with lake glimpses. Built in 2019 this cabin is covered by New Home Warranty, has very easy care landscaping. Common amenities: Club House, pools, hot tubs, Lake House and each cabin has an individually assigned moorage! Located 30 min drive West of Duncan and just a short drive or boat ride into the Town of Lake Cowichan for amenities! all furniture in and out except 4 stools included! All furniture in and out included plus TV!
General Features
| Living Area | 943.00 |
|---|---|
| Sewer | Sewer Available,Sewer Connected |
| Heating | Baseboard,Electric |
| Cooling | None |
| Roof | Asphalt Torch On |
| Appliances | Dishwasher,Dryer,F/S/W/D,Microwave,Oven/Range,Range Hood,Refrigerator,Washer |
| Pets Allowed | Cats,Dogs |
| Zoning | CVRD Area I,RM-5 |
| Assoc Fees | 305.00 |
| View | Mountain(s),Lake |
| Property Subtype | Single Family Detached |
| Subdivision Name | Woodland Shores Cabin Collection |
| Accessibility Features | Ground Level Main Floor,Primary Bedroom on Main |
| Property Type | Residential |
| Parking Total | 2 |
| Construction Materials | Cement Fibre,Frame Wood,Insulation All |
| Association Fee Frequency | Monthly |
| # of Buildings | 46 |
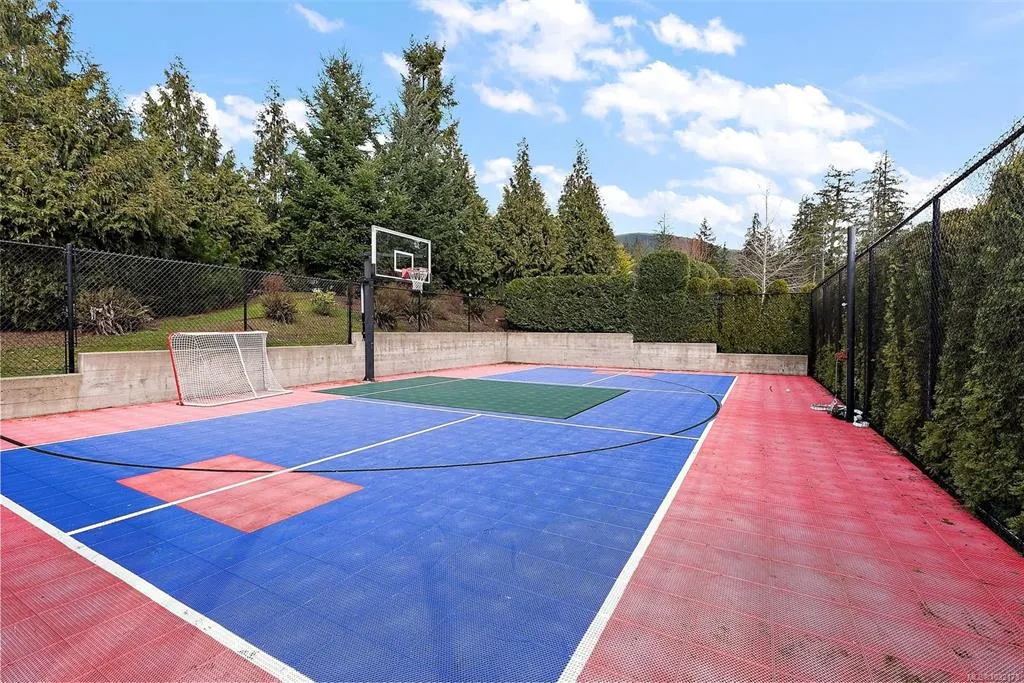
| Association Amenities | Clubhouse,Fitness Centre,Kayak Storage,Pool,Pool: Outdoor,Recreation Room,Spa/Hot Tub,Storage Unit,Tennis Court(s) |
| Zoning Type | Residential |
| Bathrooms Count Main Level | 1 |
| Pets Allowed Notes | Dogs to be leashed at all times. |
| Home Warranty YN | Yes |
Interior Features
| Basement | None |
|---|---|
| Flooring | Mixed |
| Fireplace Features | Electric,Living Room |
| Fireplaces Total | 1 |
| Total Kitchens | 1 |
| Fireplace | Yes |
| Levels In Unit | 2 |
| Window Features | Vinyl Frames |
| Laundry Features | In House |
| Number Of Units In Community | 46 |
| Living Area Third | 0.00 |
| Living Area Second | 321.00 |
| Living Area Other | 0.00 |
| Living Area Main Bldg | 943.00 |
| Living Area Main | 622.00 |
| Living Area Lower | 0.00 |
| Kitchens Count Main Level | 1 |
| Building Area Unfinished | 0.00 |
| Bedrooms Or Dens Total | 2 |
| Bedrooms Count Second Level | 1 |
| Bedrooms Count Main Level | 1 |
| Bathrooms Count Second Level | 1 |
| Bath 4 Piece Total | 1 |
| Bath 3 Piece Total | 1 |
| Number Of Units In Building | 1 |
Exterior Features
| Waterfront | Yes |
|---|---|
| Exterior Features | Balcony/Patio |
| Lot Features | Dock/Moorage,Landscaped,Level,Marina Nearby,No Through Road,Recreation Nearby |
| Water Source | Municipal |
| Parking Features | Driveway,Open |
| WaterFront Features | Lake |
| Foundation | Slab |
| Lot Size Dimensions | Irregular |
| Building Area Total | 943.00 |
| Lot Size Square Feet | 3274.00 |
| Lot Size Acres | 0.08 |
| View YN | Yes |
| Parking Strata Lot Spaces | 2 |
| Parking Strata LCP Spaces | 2 |
| Parking Strata Common Spaces | 2 |
| Driveway YN | Yes |
Amenities
- Views
- New Construction
- Adult 55+
- Lease To Own
- No Strata Fees
- Furnished
- Primary On Main
- Air Conditioning
- Seller Finance
- Green
- Fixer Upper
- Horse
- Golf
- Fireplace
- Deck
- Garage
- Basement
- Pool
Property vs Single Family Average in V0R 2G0
Price
Taxes
Year Built
Visits
In The Neighbourhood
Lake Cowichan
$ 199,999
- Type
- Single Family
- Size
- 366 SqFt
- Rooms
- 2 Beds + 1 Baths
RE/MAX Generation - The Neal Estate Group
Lake Cowichan
$ 3,999,000
- Type
- Single Family
- Size
- 5,483 SqFt
- Rooms
- 6 Beds + 7 Baths
Royal LePage Coast Capital - Oak Bay
Lake Cowichan
$ 899,000
- Type
- Single Family
- Size
- 2,215 SqFt
- Rooms
- 4 Beds + 3 Baths
Sotheby's International Realty Canada
 Data provided by: Victoria Real Estate Board 3035 Nanaimo Street, Victoria, British Columbia V8T 4W2
All information displayed is believed to be accurate but is not guaranteed and should be independently verified. No warranties or representations are made of any kind.
The trademarks REALTOR®, REALTORS® and the REALTOR® logo are controlled by The Canadian Real Estate Association (CREA) and identify real estate professionals who are members of CREA. The trademarks MLS®, Multiple Listing
Data provided by: Victoria Real Estate Board 3035 Nanaimo Street, Victoria, British Columbia V8T 4W2
All information displayed is believed to be accurate but is not guaranteed and should be independently verified. No warranties or representations are made of any kind.
The trademarks REALTOR®, REALTORS® and the REALTOR® logo are controlled by The Canadian Real Estate Association (CREA) and identify real estate professionals who are members of CREA. The trademarks MLS®, Multiple Listing
 All information deemed reliable but not guaranteed. All properties are subject to prior sale, change or withdrawal. Neither listing broker(s) or information provider(s) shall be responsible for any typographical errors, misinformation, misprints and shall be held totally harmless. Listing(s) information is provided for consumer's personal, non-commercial use and may not be used for any purpose other than to identify prospective properties consumers may be interested in purchasing. The data relating